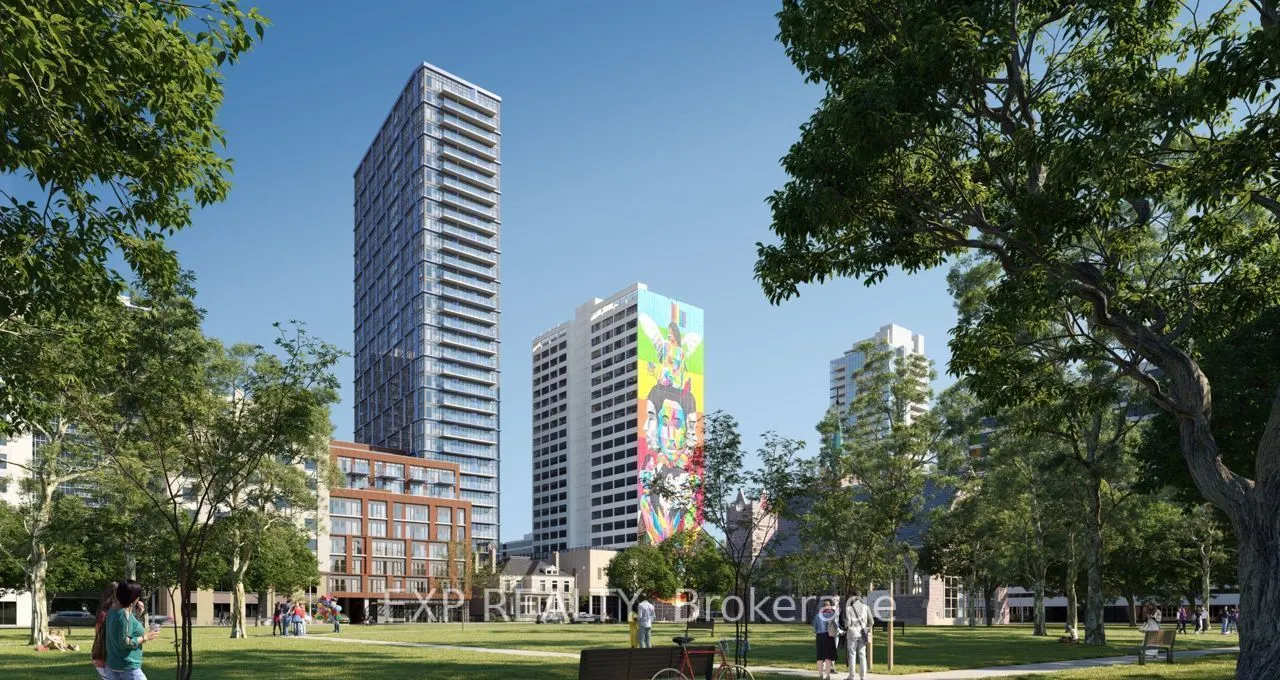
A True 2-Bedroom Condo With Windows And Doors In Both Bedrooms! Bright, Spacious, And Newly Built 2-Bedroom, 2-Bathroom Condo In The Heart Of Carlton & Jarvis. Highly Functional Split-Bedroom Layout Offers Excellent Privacy, Ideal For Roommates, Professionals, Or Small Families. West-Facing Exposure... With Floor-To-Ceiling Windows Fills The Space With Natural Light. Laminate Flooring Throughout And A Large Balcony With Unobstructed Views. Modern Gallery Kitchen Features Built-In Appliances And Ample Cabinet Space. Enjoy Resort-Style Amenities Including Concierge, Gym, Pet Spa, Yoga Studio, Media Lounge, Music Room, BBQ Area, Party Room, Meeting Room & More. Unbeatable Downtown Location, Steps To Yonge-College Subway, TMU, George Brown College, U Of T, Eaton Centre, Restaurants, Shopping & Entertainment. MUST SEE!!
Full Property Details
Interior
Bedrooms
2
Total Bedrooms
2
Washrooms
2
Square Footage
600-699 sqft
Basement
None
Heating Source
Gas
Heating Fuel
Forced Air
Air Conditioning
Central Air
Family Room
No
Kitchens
1
Total Kitchens
1
Fireplace Features
No
Bedrooms
2
Total Bedrooms
2
Washrooms
2
Square Footage
600-699 sqft
Basement
None
Heating Source
Gas
Heating Fuel
Forced Air
Air Conditioning
Central Air
Family Room
No
Kitchens
1
Total Kitchens
1
Fireplace Features
No
Exterior
Driveway
None
Parking Spaces
0
Total Parking Spaces
0.00
Parking Description
None
Garage Spaces
0
Balcony
Open
Driveway
None
Parking Spaces
0
Total Parking Spaces
0.00
Parking Description
None
Garage Spaces
0
Balcony
Open
Building Description
Style
Apartment
Home Type
Condo
Subtype
Condo Apartment
Year Built
0-5
Property Orientation
West
Exterior Finish
Brick
Possession Date
1/1/2027
Locker
None
Style
Apartment
Home Type
Condo
Subtype
Condo Apartment
Year Built
0-5
Property Orientation
West
Exterior Finish
Brick
Possession Date
1/1/2027
Locker
None
Community
Community
Church-Yonge Corridor
Community
Church-Yonge Corridor
Taxes & Fees
Taxes
$3,713.79 /yr
Tax Year
2026
Occupancy
Tenant
Maintenance Fee
$470.49/mo
Common Elements
Included
Building Insurance
Included
Taxes
$3,713.79 /yr
Tax Year
2026
Occupancy
Tenant
Maintenance Fee
$470.49/mo
Common Elements
Included
Building Insurance
Included
Other
Pets
Yes-with Restrictions
Pets
Yes-with Restrictions
Room Types
Bedroom 2
Window Floor to Ceiling, Closet, Picture Window
Dimensions 8.69 x 3.28 feet
28.5 sqft
Dining Room
Track Lighting, Overlooks Park, Open Concept
Dimensions 9.84 x 12.93 feet
127.23 sqft
Kitchen
Modern Kitchen, Quartz Counter, B/I Appliances
Dimensions 9.02 x 12.14 feet
109.5 sqft
Living Room
West View, Window Floor to Ceiling, W/O To Balcony
Dimensions 9.84 x 12.93 feet
127.23 sqft
Primary Bedroom
Window Floor to Ceiling, Large Closet, 4 Pc Ensuite
 (1) (1).webp)