Sign In or Create a Free Account to see full details of this property
Key Facts
Key facts for 113 Mcmahon Drive #Th07
Property Type
Condo, 3-Storey
Parking
Underground 2 garage, 2 parking
MLS #
C14158334
Size
1200-1399 sqft
Basement
None
Listed on
2026-11-06
Lot size
-
Tax
$5,624.39 /yr
Days on Market
1
Approximate Age
-
Maintenance Fee
$879.10/mo
Central Air Conditio...
Description
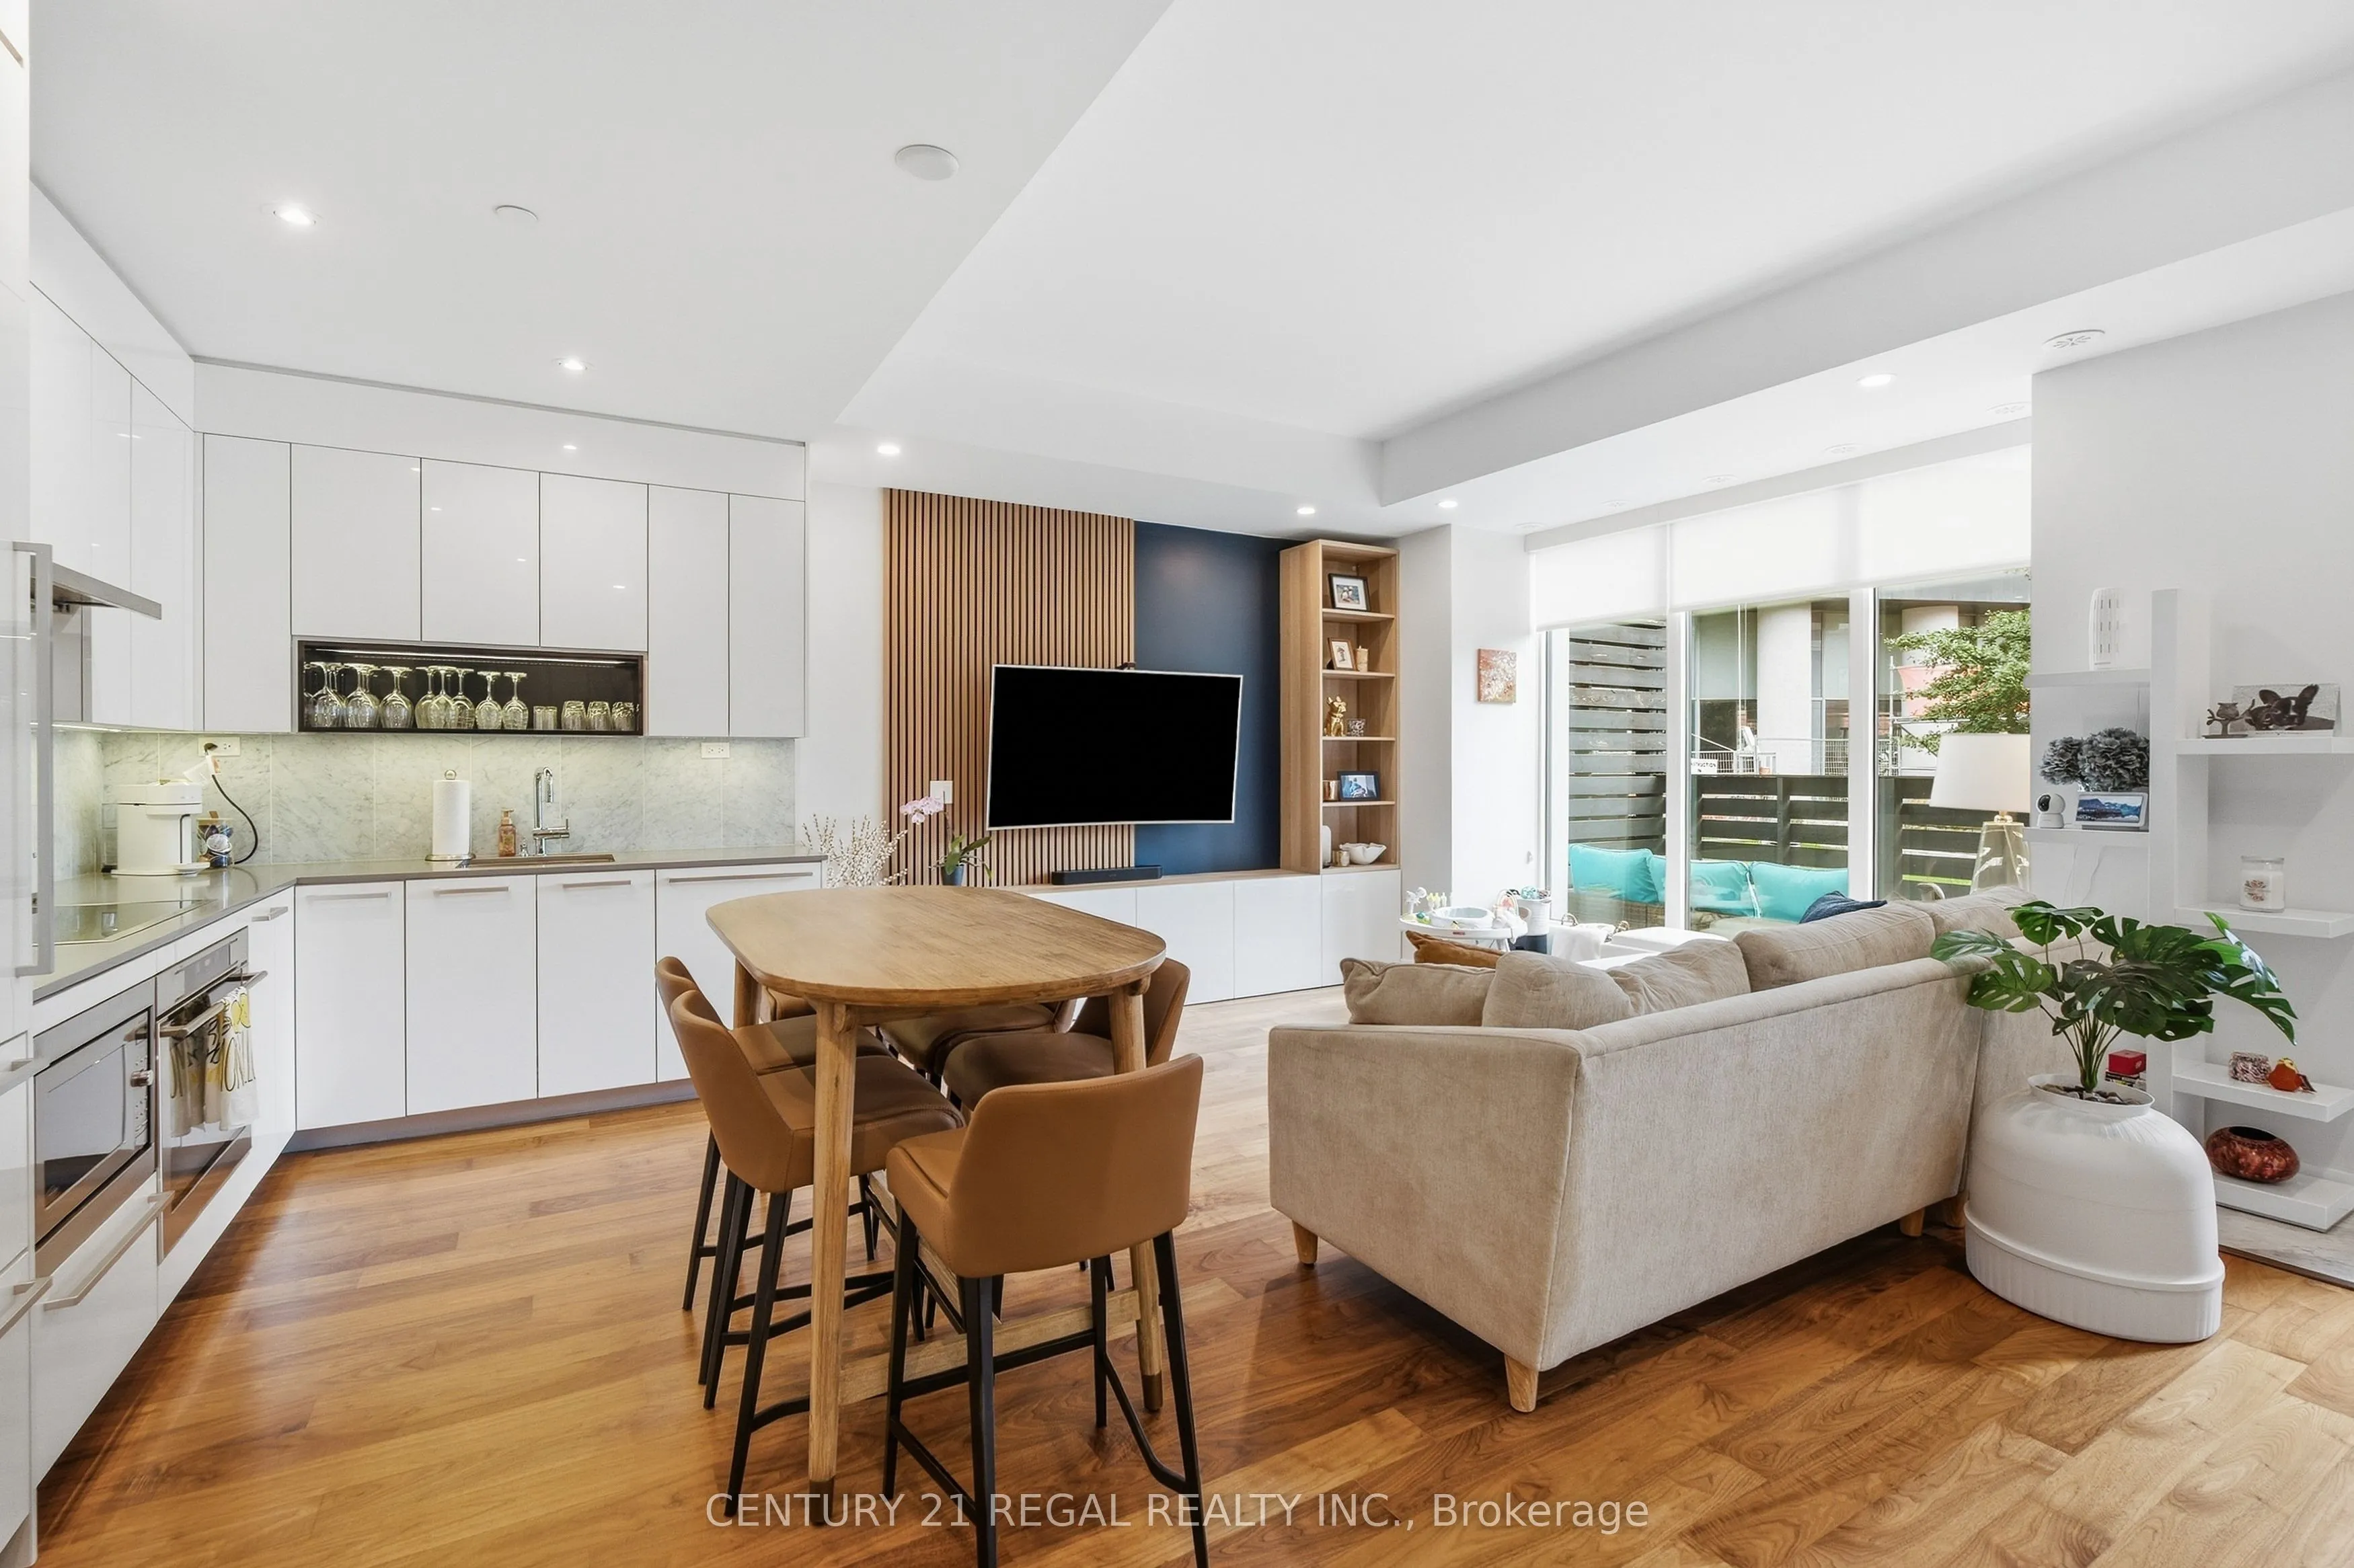
Welcome to Villa 07! Freshly painted top to bottom with upgraded lighting, hardware, and a custom TV wall with extra storage. Located in sought-after Bayview Village, this luxury 2+1 bedroom townhouse features approx. 1,941 sq. ft. of total living space, 10' main-floor ceilings, floor-to-ceiling win...dows, a modern quartz kitchen with built-in stainless-steel appliances, and generous cabinetry. Private Rooftop Oasis: Highlights include an approx. 200 sq. ft. patio PLUS a massive 730 sq. ft. private rooftop terrace featuring an included pergola and BBQ/stove rough-in-perfect for al fresco dining and entertaining! The Extras: Front-loading washer/dryer, modern blinds, a no-fee alarm system, 2 prime parking spaces, and 1 locker included. Access to premium amenities including an indoor pool, bowling alley, car wash bay, gym, and security. Excellent location - just a 5-minute walk to subway, with easy access to highways, restaurants, shopping & commercial amenities. A rare combination of space, luxury and outdoor living in Bayview Village!
Full Property Details
Interior
Bedrooms
2
Bedrooms Plus
1
Total Bedrooms
3
Washrooms
3
Square Footage
1200-1399 sqft
Basement
None
Heating Source
Other
Heating Fuel
Forced Air
Air Conditioning
Central Air
Family Room
Yes
Kitchens
1
Total Kitchens
1
Fireplace Features
No
Bedrooms
2
Bedrooms Plus
1
Total Bedrooms
3
Washrooms
3
Square Footage
1200-1399 sqft
Basement
None
Heating Source
Other
Heating Fuel
Forced Air
Air Conditioning
Central Air
Family Room
Yes
Kitchens
1
Total Kitchens
1
Fireplace Features
No
Exterior
Driveway
Underground
Parking Spaces
2
Total Parking Spaces
2.00
Parking Description
Underground
Garage Spaces
2
Balcony
Open
Driveway
Underground
Parking Spaces
2
Total Parking Spaces
2.00
Parking Description
Underground
Garage Spaces
2
Balcony
Open
Building Description
Style
3-Storey
Home Type
Condo
Subtype
Condo Townhouse
Property Orientation
South
Exterior Finish
Concrete
Possession Date
No Data
Locker
Owned
Style
3-Storey
Home Type
Condo
Subtype
Condo Townhouse
Property Orientation
South
Exterior Finish
Concrete
Possession Date
No Data
Locker
Owned
Community
Community
Bayview Village
Community
Bayview Village
Taxes & Fees
Taxes
$5,624.39 /yr
Tax Year
2026
Occupancy
Owner
Maintenance Fee
$879.10/mo
Central Air Conditioning
Included
Common Elements
Included
Parking
Included
Water
Included
Building Insurance
Included
Taxes
$5,624.39 /yr
Tax Year
2026
Occupancy
Owner
Maintenance Fee
$879.10/mo
Central Air Conditioning
Included
Common Elements
Included
Parking
Included
Water
Included
Building Insurance
Included
Other
Pets
Yes-with Restrictions
Pets
Yes-with Restrictions
Room Types
Bedroom 2
Closet, Large Window, Overlooks Garden
Dimensions 10.01 x 11.02 feet
110.31 sqft
Den
Window, Overlooks Garden, Wood
Dimensions 7.05 x 6 feet
42.3 sqft
Dining Room
Window Floor to Ceiling, Combined w/Kitchen, Open Concept
Dimensions 22.01 x 18.44 feet
405.86 sqft
Kitchen
Quartz Counter, Stainless Steel Appl, Backsplash
Dimensions 22.01 x 18.44 feet
405.86 sqft
Living Room
Window Floor to Ceiling, Combined w/Dining, W/O To Patio
 (1) (1).webp)