Sign In or Create a Free Account to see full details of this property
Key Facts
Key facts for 8 Tippett Road #809
Property Type
Condo, Apartment
Parking
Underground 1 garage, 1 parking
MLS #
C14172692
Size
600-699 sqft
Basement
None
Listed on
2026-11-11
Lot size
-
Tax
$2,915.78 /yr
Days on Market
2
Approximate Age
0-5
Maintenance Fee
$563.29/mo
Common Elements, Par...
Description
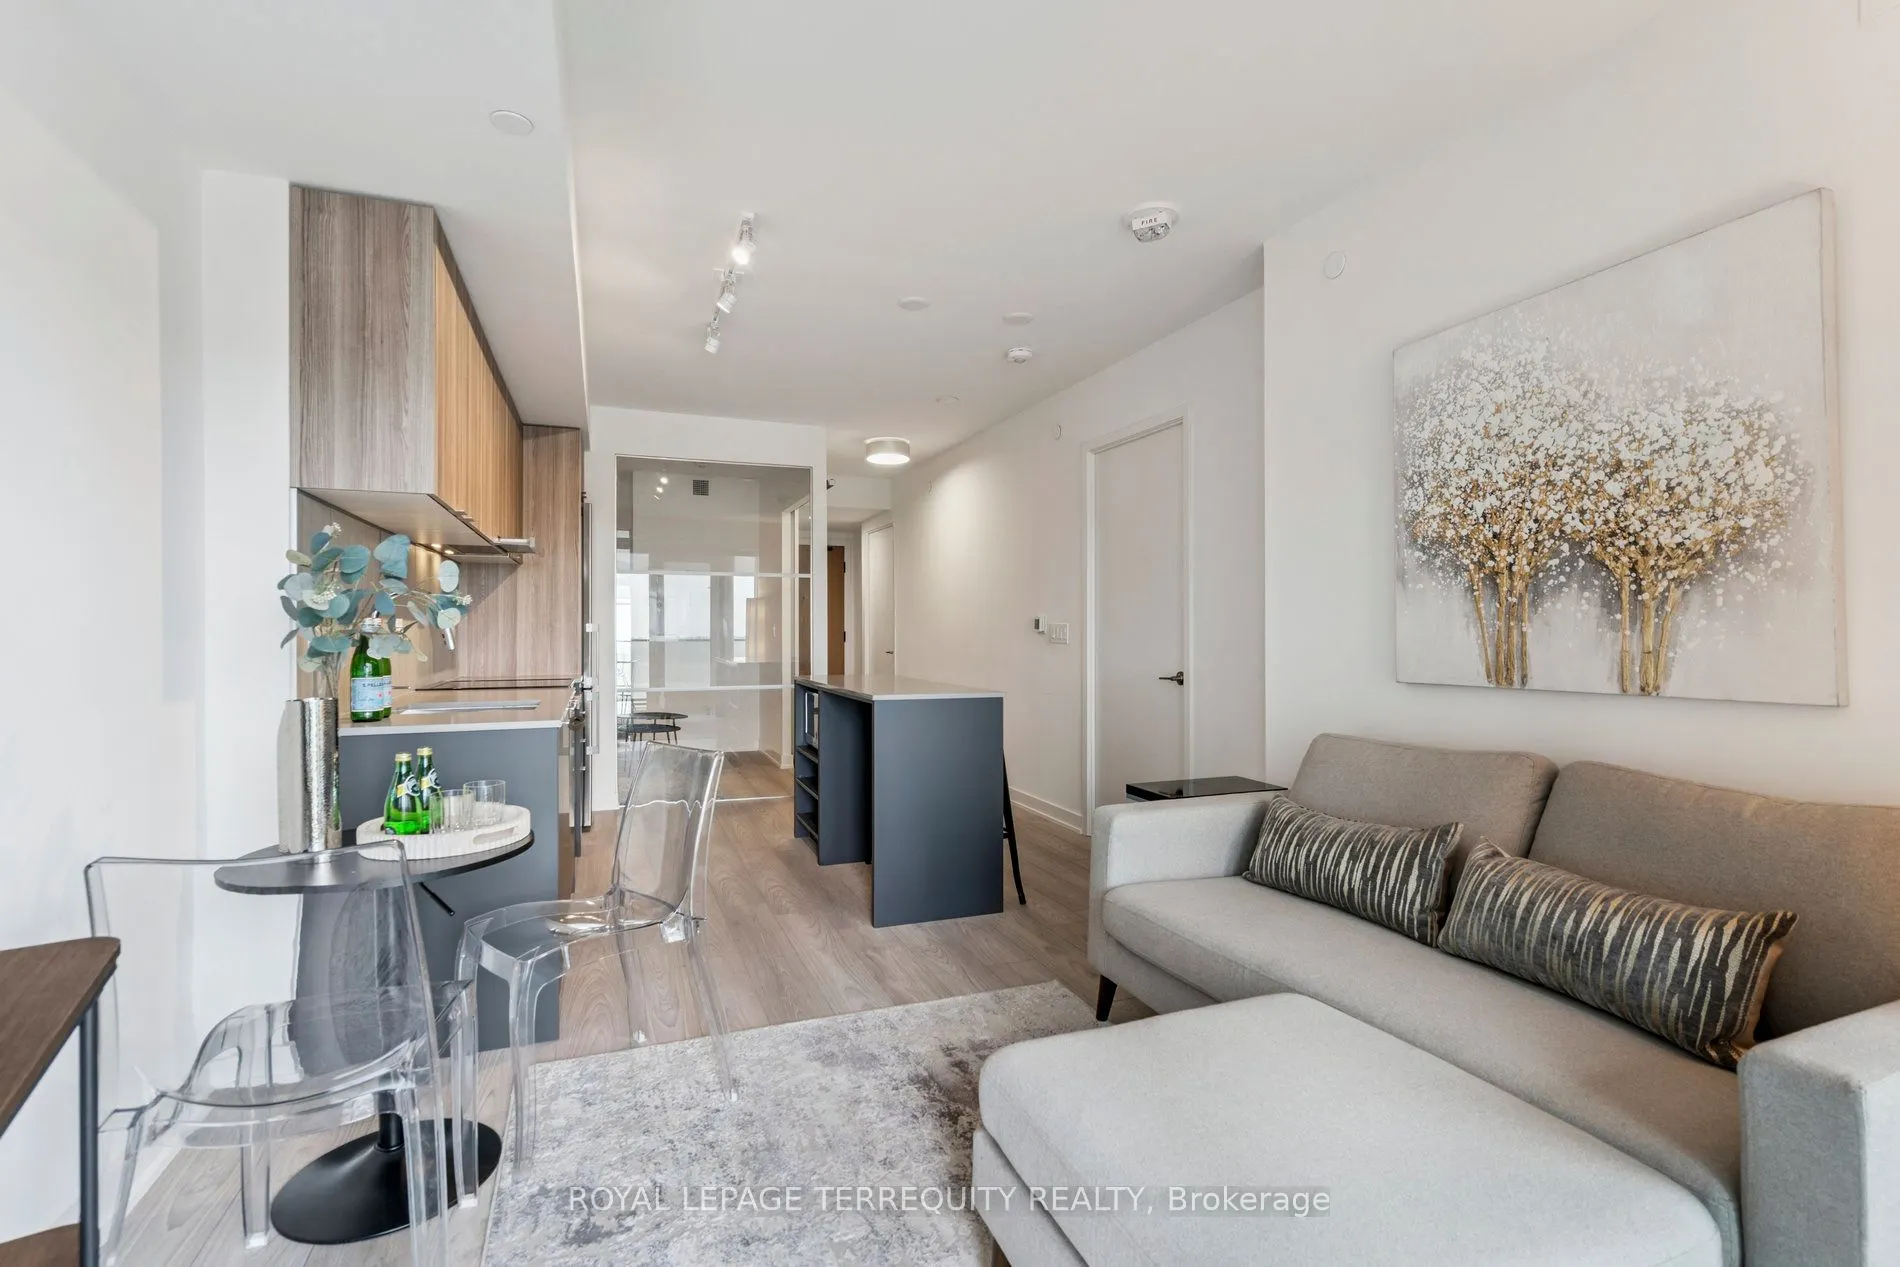
This Suite is pristine and ready for you to enjoy. Photos show furnished potential! Relax, entertain, host and enjoy your open balcony. Wide plank flooring & window blinds installed for you! Great Natural Light With Large Windows. Open Concept Kitchen Features Modern Cabinetry, Quartz Counters with ...Centre Island & Microwave, great prep area for when you entertain. Primary Bedroom features walk-in closet & 3 pc ensuite upgraded with cabinet for storage. 2nd bedroom-office, nursery or furnish it with a click clack sofa for when you have guests. 2nd 4 pc Bath contains a full sized a washer/dryer. Smooth Ceilings, Tasteful Color Choices, Quartz Counters, New Window Blinds, Organized Closets, All ELFs. $5000 Spent In Upgrades! Steps To Wilson Subway Station. Minutes To The Hwy 401/404, Allen Rd, Yorkdale Mall, York University, Humber River Hospital, Costco, Grocery Stores, Restaurants, Parks. Top Nearby Schools Include Baycrest Public School (0.68 Km), Faywood Arts-Based Curriculum School (0.83 Km), & Lawrence Heights Middle School (1.33 Km). Building Amenities: Modern Lobby With 24-Hour Concierge, 7th Floor Terrace Sundeck W/Loungers & Mist Zone, Party Room With Bar & Lounge Area, Wifi Lounge/Library, Kids Play Room, Fitness Room With Yoga Studio, Private Dining Room With Catering Kitchen, Private Courtyard With Bbqs, Pet Spa, Guest Suite, Visitor Parking.
Full Property Details
Interior
Bedrooms
2
Total Bedrooms
2
Washrooms
2
Square Footage
600-699 sqft
Basement
None
Heating Source
Electric
Heating Fuel
Fan Coil
Air Conditioning
Central Air
Family Room
No
Kitchens
1
Total Kitchens
1
Fireplace Features
No
Bedrooms
2
Total Bedrooms
2
Washrooms
2
Square Footage
600-699 sqft
Basement
None
Heating Source
Electric
Heating Fuel
Fan Coil
Air Conditioning
Central Air
Family Room
No
Kitchens
1
Total Kitchens
1
Fireplace Features
No
Exterior
Driveway
Underground
Parking Spaces
1
Total Parking Spaces
1.00
Parking Description
Underground
Garage Spaces
1
Balcony
Open
Driveway
Underground
Parking Spaces
1
Total Parking Spaces
1.00
Parking Description
Underground
Garage Spaces
1
Balcony
Open
Building Description
Style
Apartment
Home Type
Condo
Subtype
Condo Apartment
Year Built
0-5
Property Orientation
South
Exterior Finish
Brick,Concrete
Possession Date
No Data
Locker
None
Style
Apartment
Home Type
Condo
Subtype
Condo Apartment
Year Built
0-5
Property Orientation
South
Exterior Finish
Brick,Concrete
Possession Date
No Data
Locker
None
Community
Community
Clanton Park
Community
Clanton Park
Taxes & Fees
Taxes
$2,915.78 /yr
Tax Year
2026
Occupancy
Vacant
Maintenance Fee
$563.29/mo
Common Elements
Included
Parking
Included
Building Insurance
Included
Taxes
$2,915.78 /yr
Tax Year
2026
Occupancy
Vacant
Maintenance Fee
$563.29/mo
Common Elements
Included
Parking
Included
Building Insurance
Included
Other
Pets
Yes-with Restrictions
Pets
Yes-with Restrictions
Room Types
Bathroom
3 Pc Ensuite
Dimensions 7.61 x 7.48 feet
56.92 sqft
Bathroom
4 Pc Bath, Combined w/Laundry
Dimensions 8.69 x 7.94 feet
69 sqft
Bedroom 2
Closet, Glass Doors
Dimensions 7.87 x 6.99 feet
55.01 sqft
Foyer
Closet
Dimensions 5.25 x 4.66 feet
24.46 sqft
Kitchen
Stainless Steel Appl, Centre Island, Combined w/Living
Dimensions 18.01 x 10.01 feet
180.28 sqft
Living Room
Window Floor to Ceiling, W/O To Balcony, Combined w/Kitchen
 (1) (1).webp)