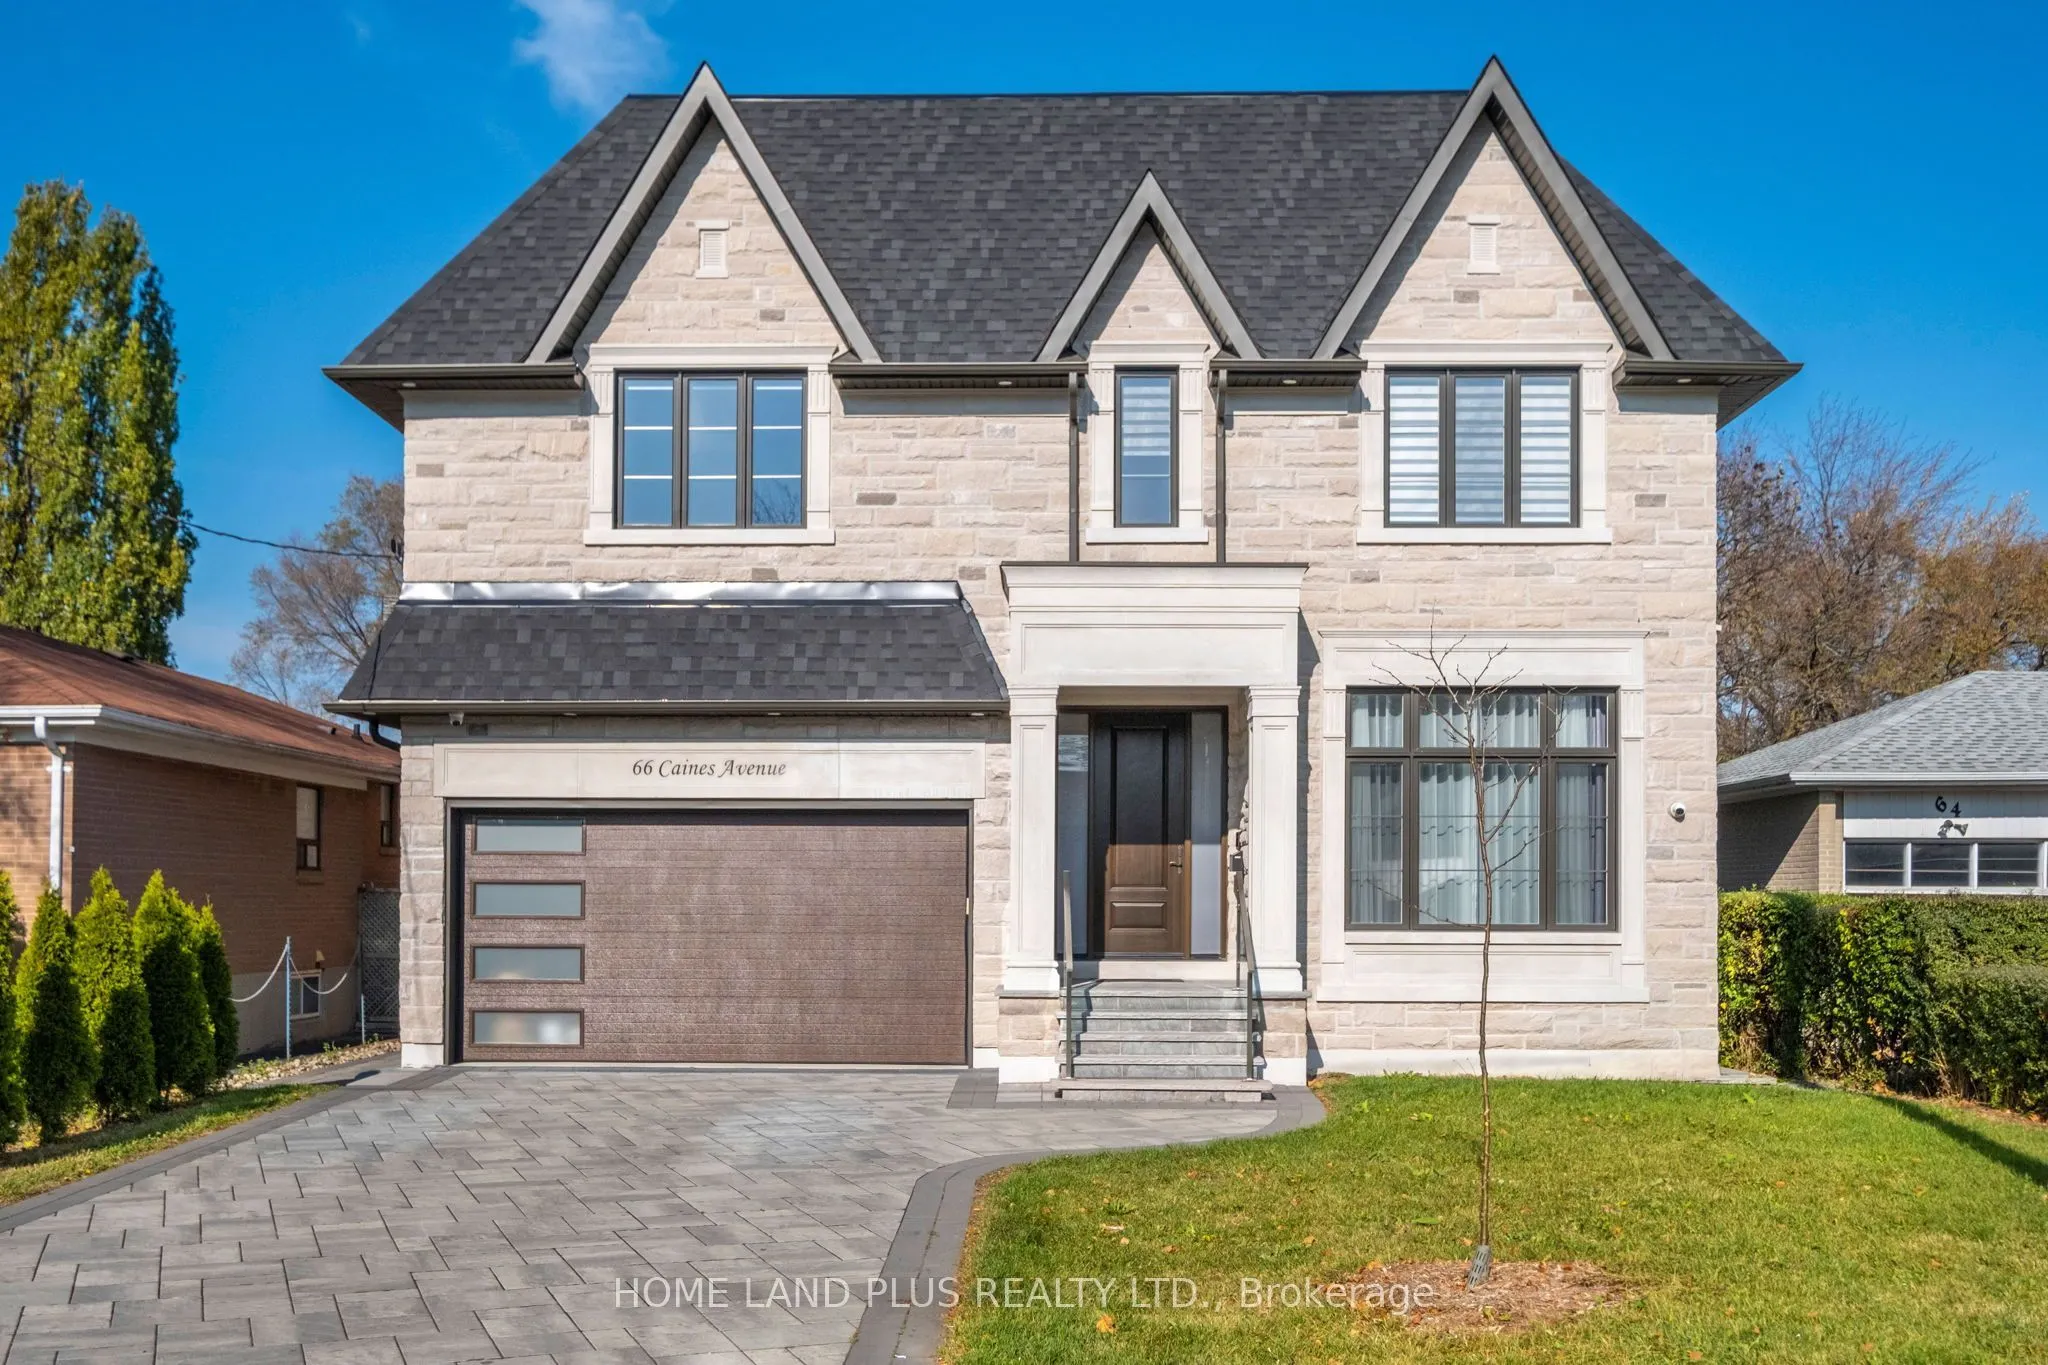
Welcome to this exceptional, newly built luxury home in the highly sought-after Willowdale neighbourhood of Toronto! Offering approximately 4,200 sq. ft. of above-grade living space plus a fully finished 1,800 sq.ft. basement, this impressive residence combines elegant design, spacious interiors, an...d premium comfort throughout.The main floor features impressive 10-foot ceilings and a thoughtfully designed layout, including a beautiful kitchen with quartz countertops and appliances, a spacious family room, separate living and dining rooms, a private home office, and a convenient powder room. Perfect for both everyday family living and entertaining.The second floor boasts 9-foot ceilings, four spacious bedrooms, four bathrooms, and convenient upper-level laundry. Each bedroom features built-in closets, while the luxurious primary ensuite offers heated floors for added comfort.The fully finished basement provides exceptional additional living space, featuring two bedrooms, a full bathroom, a separate laundry area, and a large recreation room complete with a bar and additional kitchen. Heated floors throughout the entire basement provide year-round comfort, making this level ideal for entertaining, extended family, or additional flexible living space.Situated on a generous lot in desirable Willowdale, this beautiful home offers convenient access to schools, shopping centres, grocery stores, public transit, and everyday amenities.Parking is made easy with a double-car garage and a two-car driveway, providing parking for up to Six vehicles.A rare oportunity to own a beautifully designed luxury home offering exceptional space,comfort,and versatility in one of Toronto's desirable neighbourhoods.
Full Property Details
Interior
Bedrooms
4
Bedrooms Plus
2
Total Bedrooms
6
Washrooms
6
Square Footage
3500-5000 sqft
Basement
Walk-Up,Finished
Heating Source
Electric
Heating Fuel
Forced Air
Air Conditioning
Central Air
Family Room
Yes
Kitchens
1
Kitchens Plus
1
Total Kitchens
2
Fireplace Features
Yes
Bedrooms
4
Bedrooms Plus
2
Total Bedrooms
6
Washrooms
6
Square Footage
3500-5000 sqft
Basement
Walk-Up,Finished
Heating Source
Electric
Heating Fuel
Forced Air
Air Conditioning
Central Air
Family Room
Yes
Kitchens
1
Kitchens Plus
1
Total Kitchens
2
Fireplace Features
Yes
Exterior
Depth
185.0
Front
52.5
Driveway
Private
Lot Size
53 x 185.0 ft
Pool
None
Parking Spaces
4
Total Parking Spaces
6.00
Parking Description
Built-In
Garage Spaces
2
Depth
185.0
Front
52.5
Driveway
Private
Lot Size
53 x 185.0 ft
Pool
None
Parking Spaces
4
Total Parking Spaces
6.00
Parking Description
Built-In
Garage Spaces
2
Building Description
Style
2-Storey
Home Type
House
Subtype
Detached
Year Built
0-5
Property Orientation
North
Exterior Finish
Brick,Stone
Sewers
Sewer
Water Supply
Municipal
Possession Date
No Data
Style
2-Storey
Home Type
House
Subtype
Detached
Year Built
0-5
Property Orientation
North
Exterior Finish
Brick,Stone
Sewers
Sewer
Water Supply
Municipal
Possession Date
No Data
Community
Community
Newtonbrook West
Community
Newtonbrook West
Taxes & Fees
Taxes
$18,400 /yr
Tax Year
2026
Occupancy
Owner
Taxes
$18,400 /yr
Tax Year
2026
Occupancy
Owner
Room Types
Bedroom
Laminate, Heated Floor, Window
Dimensions 12.99 x 16.01 feet
207.97 sqft
Bedroom 2
Walk-In Closet(s), 4 Pc Ensuite, Closet Organizers
Dimensions 16.99 x 12.01 feet
204.05 sqft
Bedroom 3
Walk-In Closet(s), Closet Organizers
Dimensions 16.99 x 14.99 feet
254.68 sqft
Bedroom 4
Walk-In Closet(s), 3 Pc Ensuite, Closet Organizers
Dimensions 14.01 x 8.99 feet
125.95 sqft
Breakfast
Large Window, W/O To Patio
Dimensions 12.01 x 6 feet
72.06 sqft
Dining Room
Combined w/Living, Hardwood Floor
Dimensions 16.5 x 12.99 feet
214.34 sqft
Kitchen
Centre Island, Pantry, Stainless Steel Appl
Dimensions 16.01 x 29.17 feet
467.01 sqft
Laundry
Laundry Sink, Window
Dimensions 10.99 x 6.5 feet
71.44 sqft
Library
B/I Bookcase, Large Window, Hardwood Floor
Dimensions 11.32 x 11.84 feet
134.03 sqft
Living Room
Combined w/Dining, Fireplace, Hardwood Floor
Dimensions 14.83 x 12.34 feet
183 sqft
Primary Bedroom
Walk-In Closet(s), 6 Pc Ensuite, Closet Organizers
 (1) (1).webp)