Sign In or Create a Free Account to see full details of this property
Key Facts
Key facts for 1 Bloor Street E #326
Property Type
Condo, Apartment
Parking
Underground 2 garage, 2 parking
MLS #
C14199378
Size
1000-1199 sqft
Basement
Apartment,None
Listed on
2026-11-20
Lot size
-
Tax
$7,297.13 /yr
Days on Market
1
Approximate Age
-
Maintenance Fee
$1,077.52/mo
Central Air Conditio...
Description
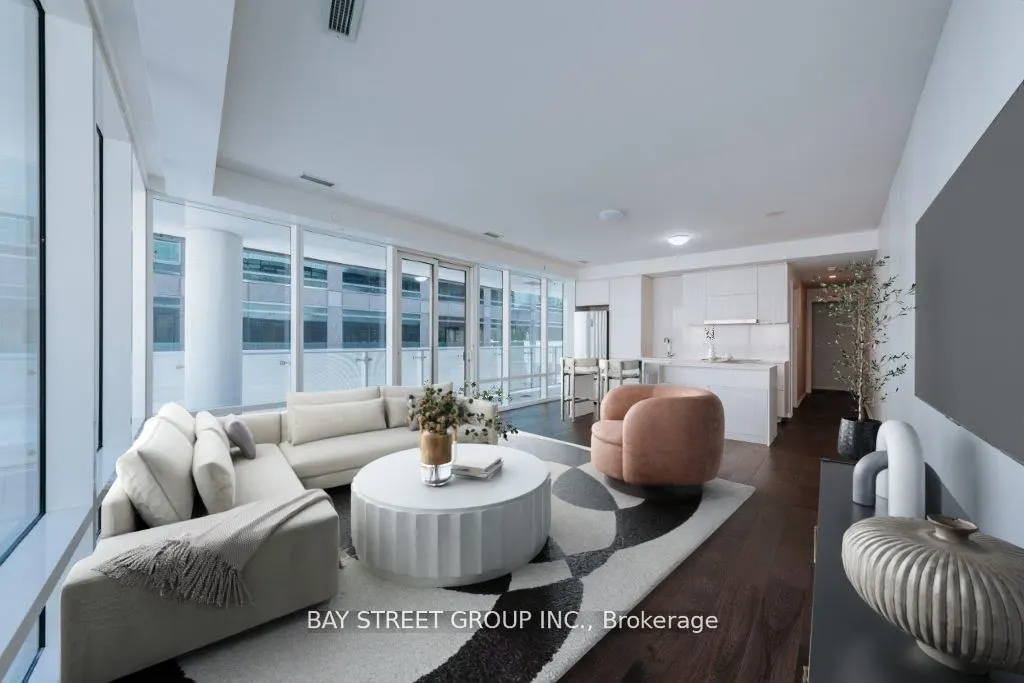
Rare Opportunity To Own A Spacious 2-Bedroom Suite Over 1,000 Sq.Ft. At The Iconic "One Bloor" One Of Torontos Most Prestigious Addresses In The Heart Of Downtown. This Bright, Open-Concept Corner Unit Features 9Ft Floor-To-Ceiling Windows, A Simone Cecconi-Designed Kitchen With Custom Cabinetry And... Premium Appliances, $$$ In Upgrades Including Pot Lights And A French-Style Accent Wall. Enjoy An Oversized Wrap-Around Balcony With Sweeping City Views. Approx. 46,000 Sq.Ft. Of Unmatched Amenities In The Building, Including Indoor & Outdoor Pools, State-Of-The-Art Gym, Spa, Fitness Studios, Lounge & More. Direct Underground Access To Two Subway Lines. Steps To The City's Best Dining, Shopping, Financial & Entertainment Districts. Move-In Ready Perfect For End Users Seeking Luxury Living Or Investors Looking For A High-Demand, High-Return Property In A Prime Location.
Full Property Details
Interior
Bedrooms
2
Total Bedrooms
2
Washrooms
2
Square Footage
1000-1199 sqft
Basement
Apartment,None
Heating Source
Gas
Heating Fuel
Fan Coil
Air Conditioning
Central Air
Family Room
No
Kitchens
1
Total Kitchens
1
Fireplace Features
No
Bedrooms
2
Total Bedrooms
2
Washrooms
2
Square Footage
1000-1199 sqft
Basement
Apartment,None
Heating Source
Gas
Heating Fuel
Fan Coil
Air Conditioning
Central Air
Family Room
No
Kitchens
1
Total Kitchens
1
Fireplace Features
No
Exterior
Driveway
Underground
Pool
Indoor
Parking Spaces
2
Total Parking Spaces
2.00
Parking Description
Underground
Garage Spaces
2
Balcony
Open
Driveway
Underground
Pool
Indoor
Parking Spaces
2
Total Parking Spaces
2.00
Parking Description
Underground
Garage Spaces
2
Balcony
Open
Building Description
Style
Apartment
Home Type
Condo
Subtype
Condo Apartment
Property Orientation
North West
Exterior Finish
Concrete
Possession Date
1/5/2027
Locker
Owned
Style
Apartment
Home Type
Condo
Subtype
Condo Apartment
Property Orientation
North West
Exterior Finish
Concrete
Possession Date
1/5/2027
Locker
Owned
Community
Community
Church-Yonge Corridor
Community
Church-Yonge Corridor
Taxes & Fees
Taxes
$7,297.13 /yr
Tax Year
2026
Occupancy
Owner
Maintenance Fee
$1,077.52/mo
Central Air Conditioning
Included
Common Elements
Included
Heating
Included
Water
Included
Building Insurance
Included
Taxes
$7,297.13 /yr
Tax Year
2026
Occupancy
Owner
Maintenance Fee
$1,077.52/mo
Central Air Conditioning
Included
Common Elements
Included
Heating
Included
Water
Included
Building Insurance
Included
Other
Pets
Yes-with Restrictions
Pets
Yes-with Restrictions
Room Types
Bedroom
Hardwood Floor, Window, W/W Closet
Dimensions 10.01 x 9.91 feet
99.2 sqft
Dining Room
Hardwood Floor, Combined w/Kitchen, Open Concept
Dimensions 25.43 x 16.17 feet
411.2 sqft
Kitchen
Hardwood Floor, Centre Island, Open Concept
Dimensions 25.43 x 16.17 feet
411.2 sqft
Living Room
Hardwood Floor, Combined w/Dining, W/O To Balcony
Dimensions 25.43 x 16.17 feet
411.2 sqft
Primary Bedroom
Hardwood Floor, 4 Pc Ensuite, His and Hers Closets
 (1) (1).webp)