Sign In or Create a Free Account to see full details of this property
Key Facts
Key facts for 1301 Apollo Street
Property Type
House, 2-Storey
Parking
Built-In 2 garage, 2 parking
MLS #
E14097644
Size
2000-2500 sqft
Basement
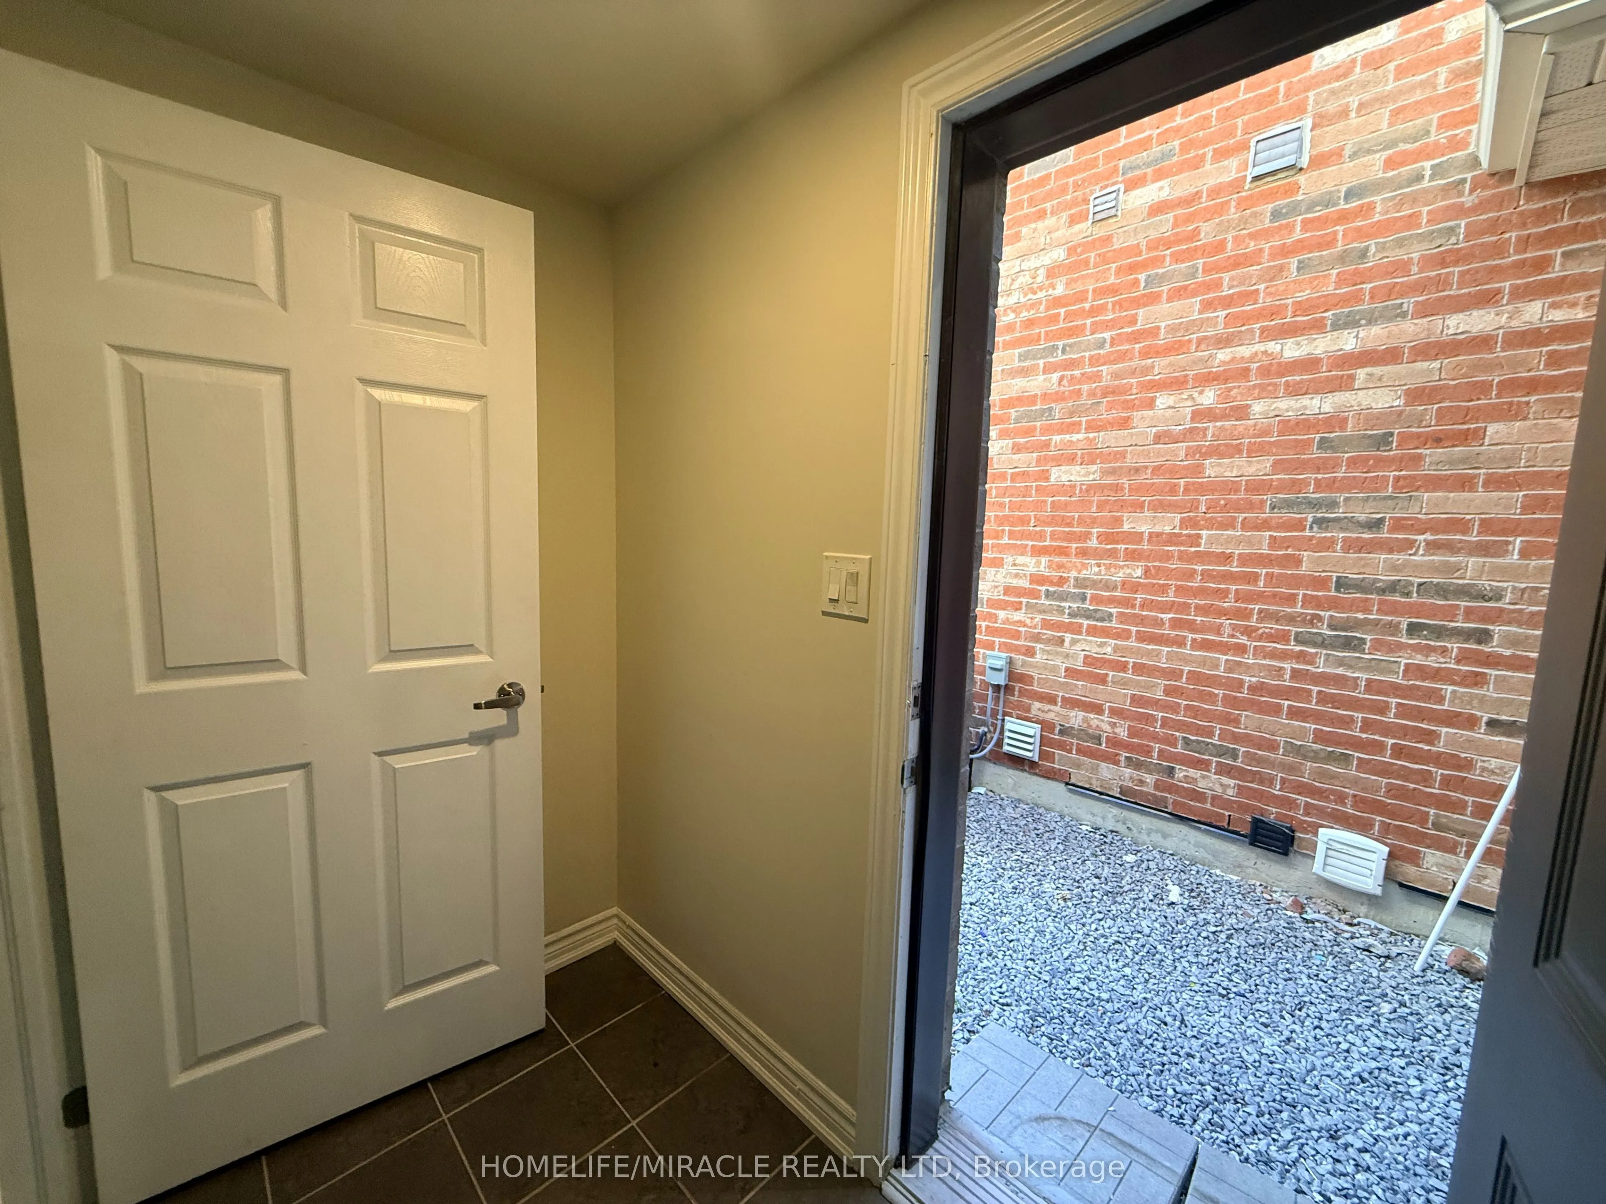
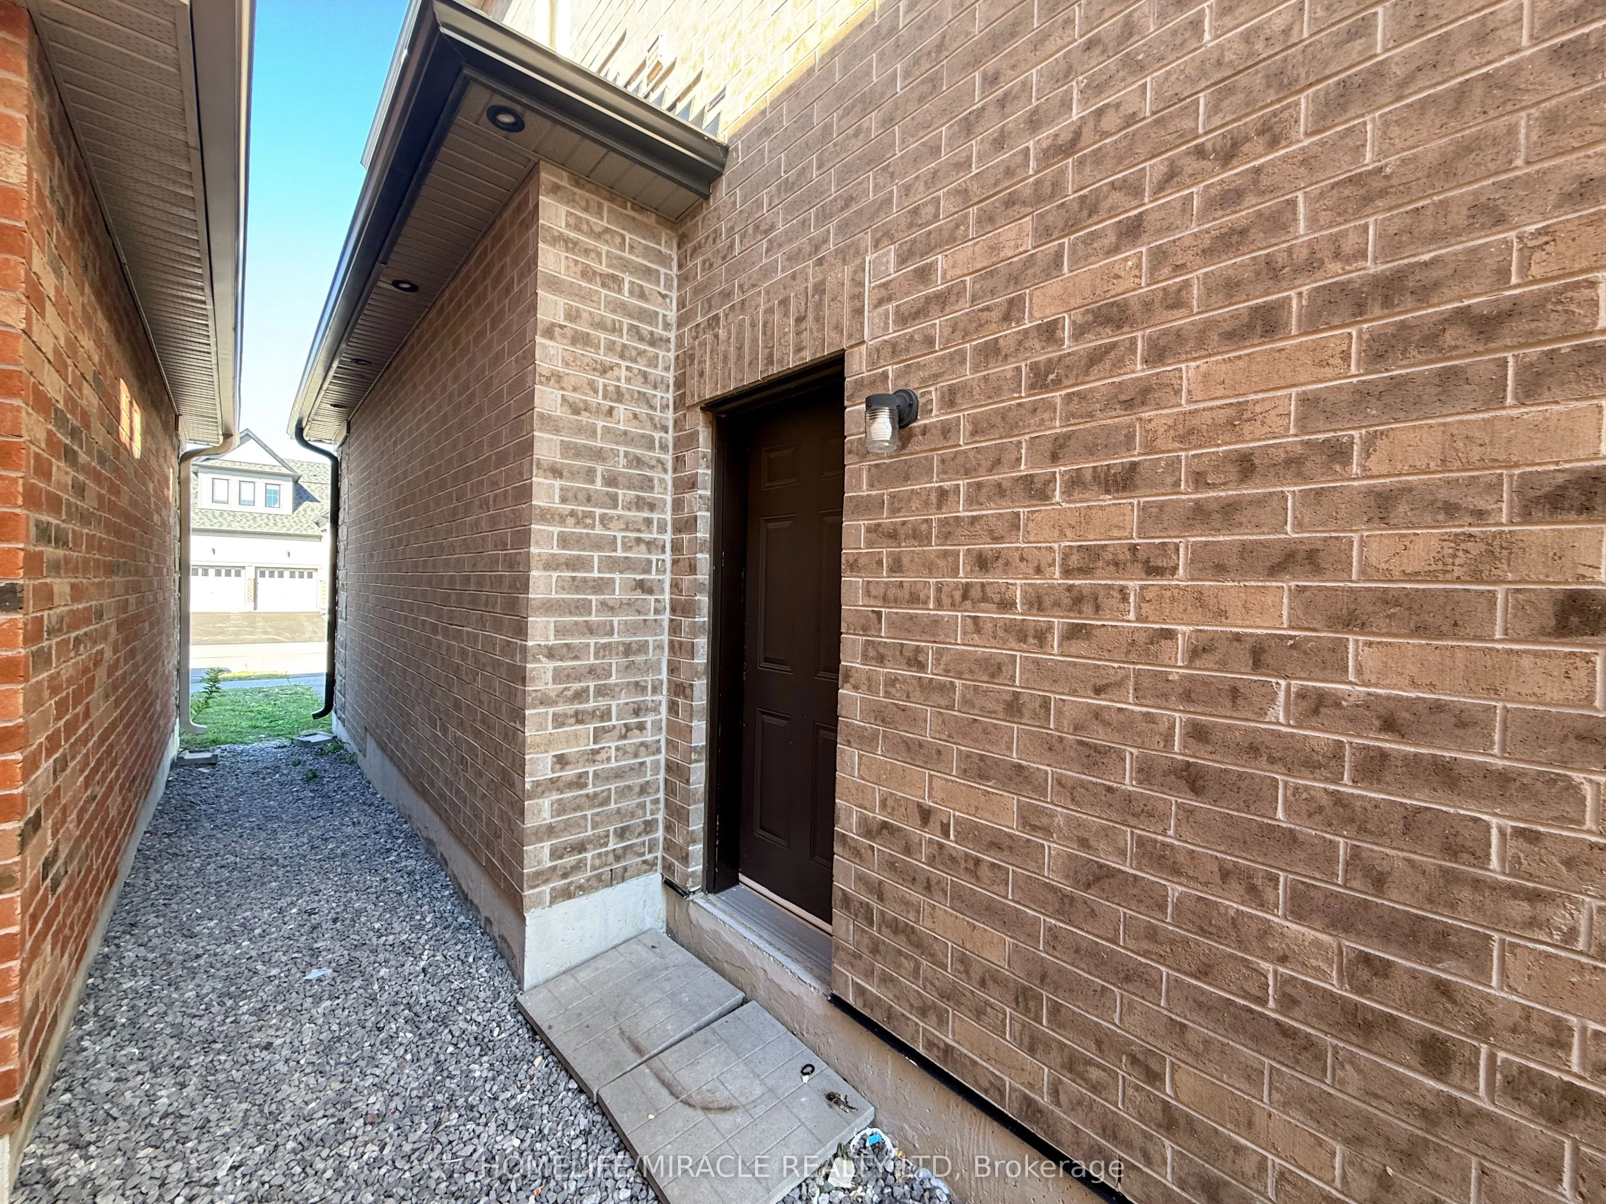
Finished,Separate Entrance
Listed on
2026-10-20
Lot size
36 x 104.99
Tax
$7,622 /yr
Days on Market
2
Approximate Age
0-5
Maintenance Fee
-
Description
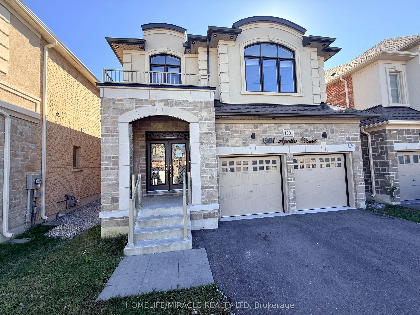
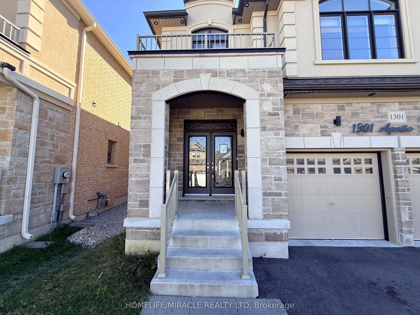
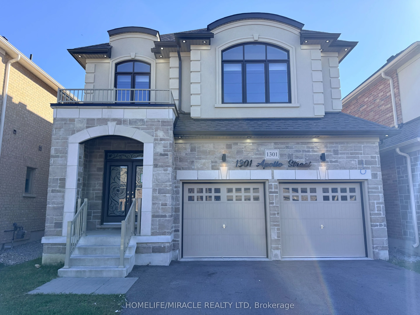
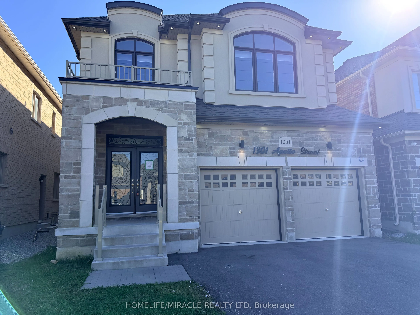
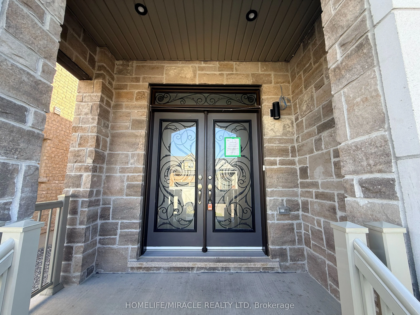
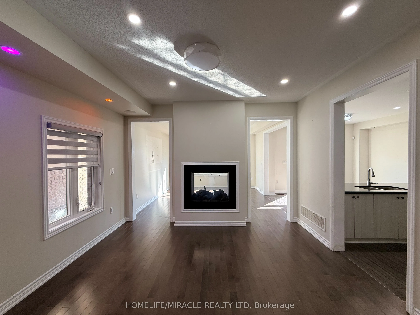
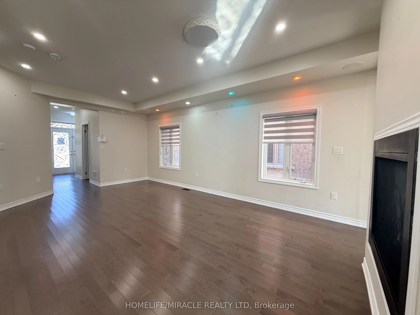
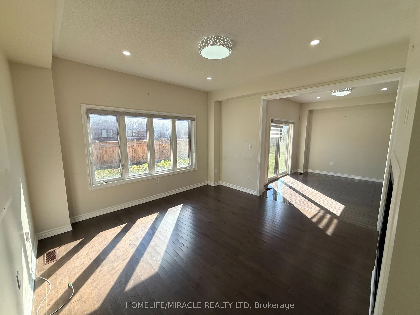
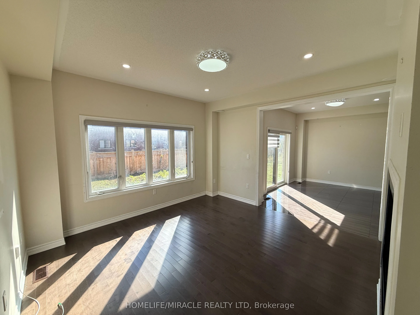
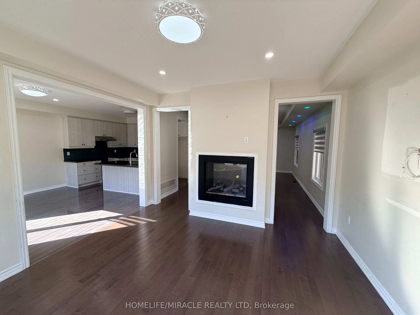
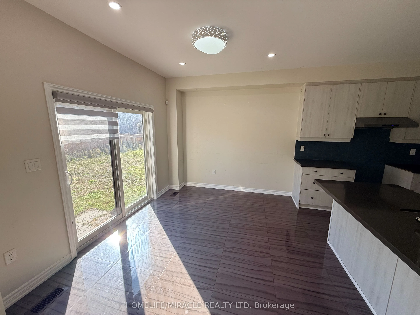
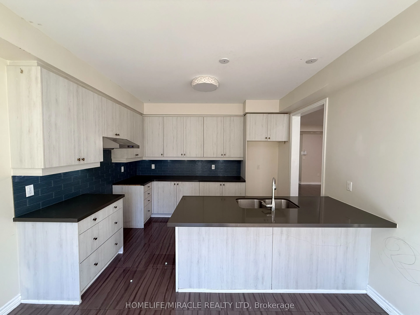
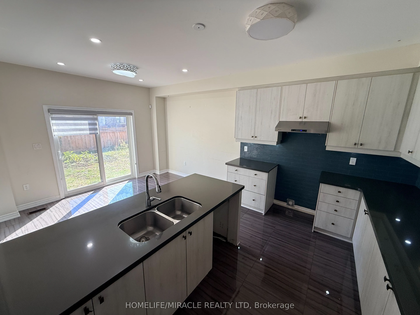
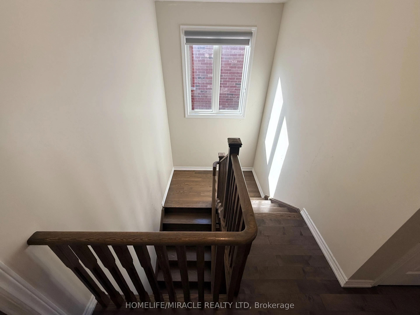
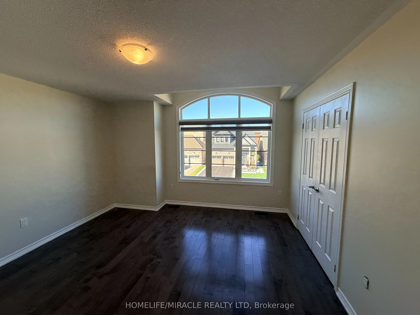
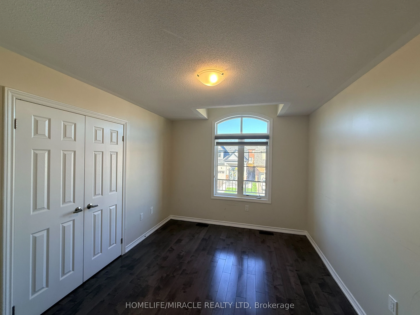
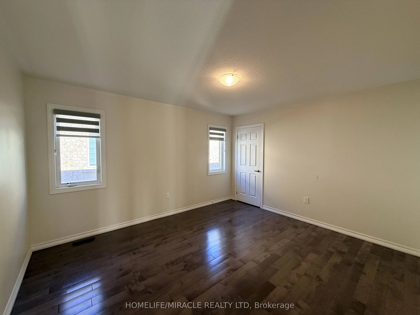
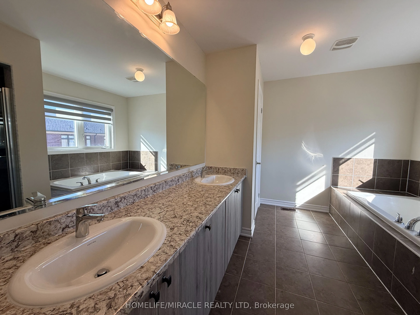
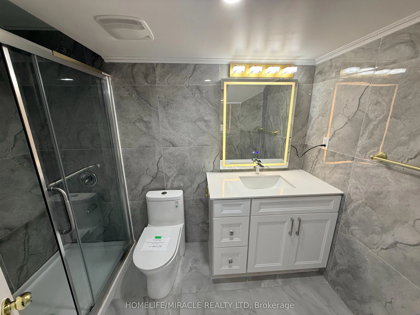
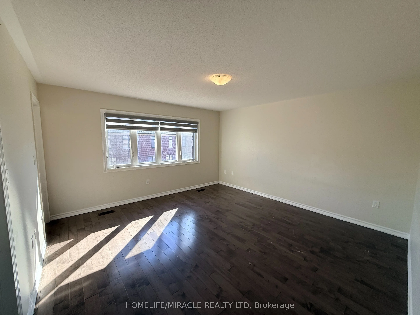
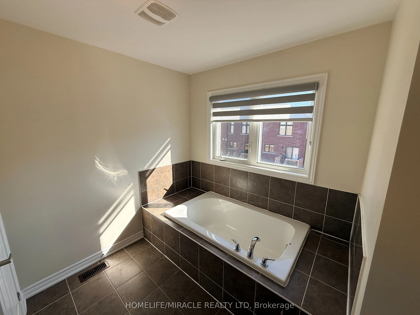
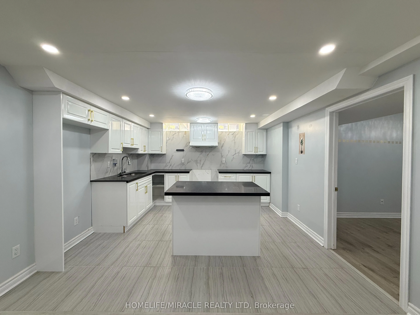
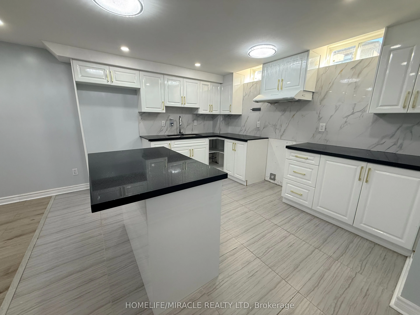
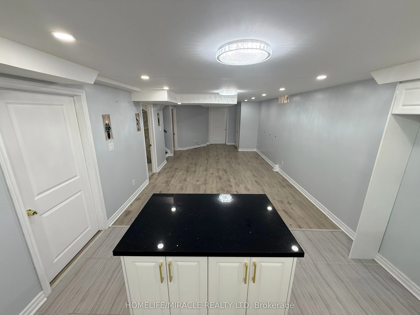
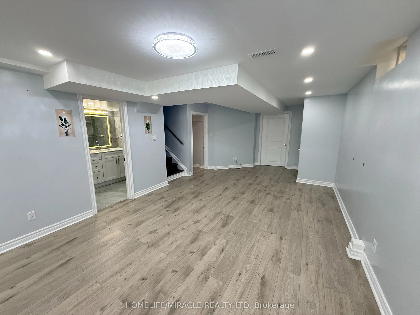
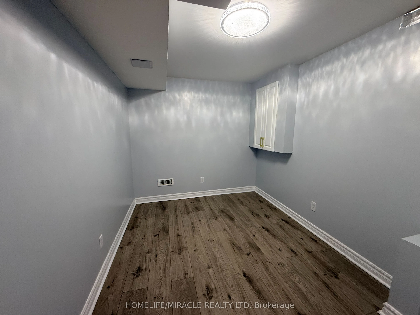
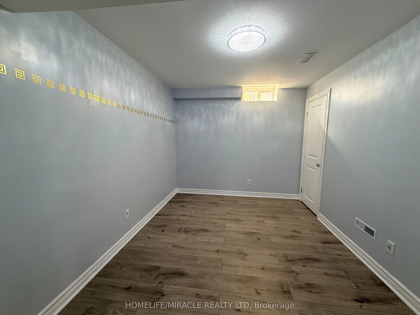
Absolutely Stunning & Professionally Finished! This beautiful 2-story detached home, newly developed and completed in 2022, is nestled in the highly demanded East Dale community. Thoughtfully designed with a functional layout, the main floor features upgraded hardwood flooring, a bright family room,... and a spacious kitchen with a breakfast area-perfect for family gatherings.The upper level boasts 4 large, spacious bedrooms. A massive bonus feature includes a professionally finished, in-law suite in the basement with a separate side entrance, fully equipped with a kitchen, living area, laundry and 2 additional bedrooms.Conveniently located just minutes from Highways 401 and 407, shopping malls, top-ranking schools, parks, and all major amenities. An absolute must-see home that you do not want to miss!
Full Property Details
Interior
Bedrooms
4
Bedrooms Plus
2
Total Bedrooms
6
Washrooms
4
Square Footage
2000-2500 sqft
Basement
Finished,Separate Entrance
Heating Source
Gas
Heating Fuel
Forced Air
Air Conditioning
Central Air
Family Room
No
Kitchens
1
Kitchens Plus
1
Total Kitchens
2
Fireplace Features
Yes
Bedrooms
4
Bedrooms Plus
2
Total Bedrooms
6
Washrooms
4
Square Footage
2000-2500 sqft
Basement
Finished,Separate Entrance
Heating Source
Gas
Heating Fuel
Forced Air
Air Conditioning
Central Air
Family Room
No
Kitchens
1
Kitchens Plus
1
Total Kitchens
2
Fireplace Features
Yes
Exterior
Depth
104.99
Front
36.09
Driveway
Private
Lot Size
36 x 104.99 ft
Pool
None
Parking Spaces
2
Total Parking Spaces
4.00
Parking Description
Built-In
Garage Spaces
2
Zoning
Residential
Depth
104.99
Front
36.09
Driveway
Private
Lot Size
36 x 104.99 ft
Pool
None
Parking Spaces
2
Total Parking Spaces
4.00
Parking Description
Built-In
Garage Spaces
2
Zoning
Residential
Building Description
Style
2-Storey
Home Type
House
Subtype
Detached
Year Built
0-5
Property Orientation
South
Exterior Finish
Brick,Stucco (Plaster)
Sewers
Sewer
Water Supply
Municipal
Possession Date
No Data
Style
2-Storey
Home Type
House
Subtype
Detached
Year Built
0-5
Property Orientation
South
Exterior Finish
Brick,Stucco (Plaster)
Sewers
Sewer
Water Supply
Municipal
Possession Date
No Data
Community
Community
Eastdale
Community
Eastdale
Taxes & Fees
Taxes
$7,622 /yr
Tax Year
2025
Occupancy
Vacant
Taxes
$7,622 /yr
Tax Year
2025
Occupancy
Vacant
Room Types
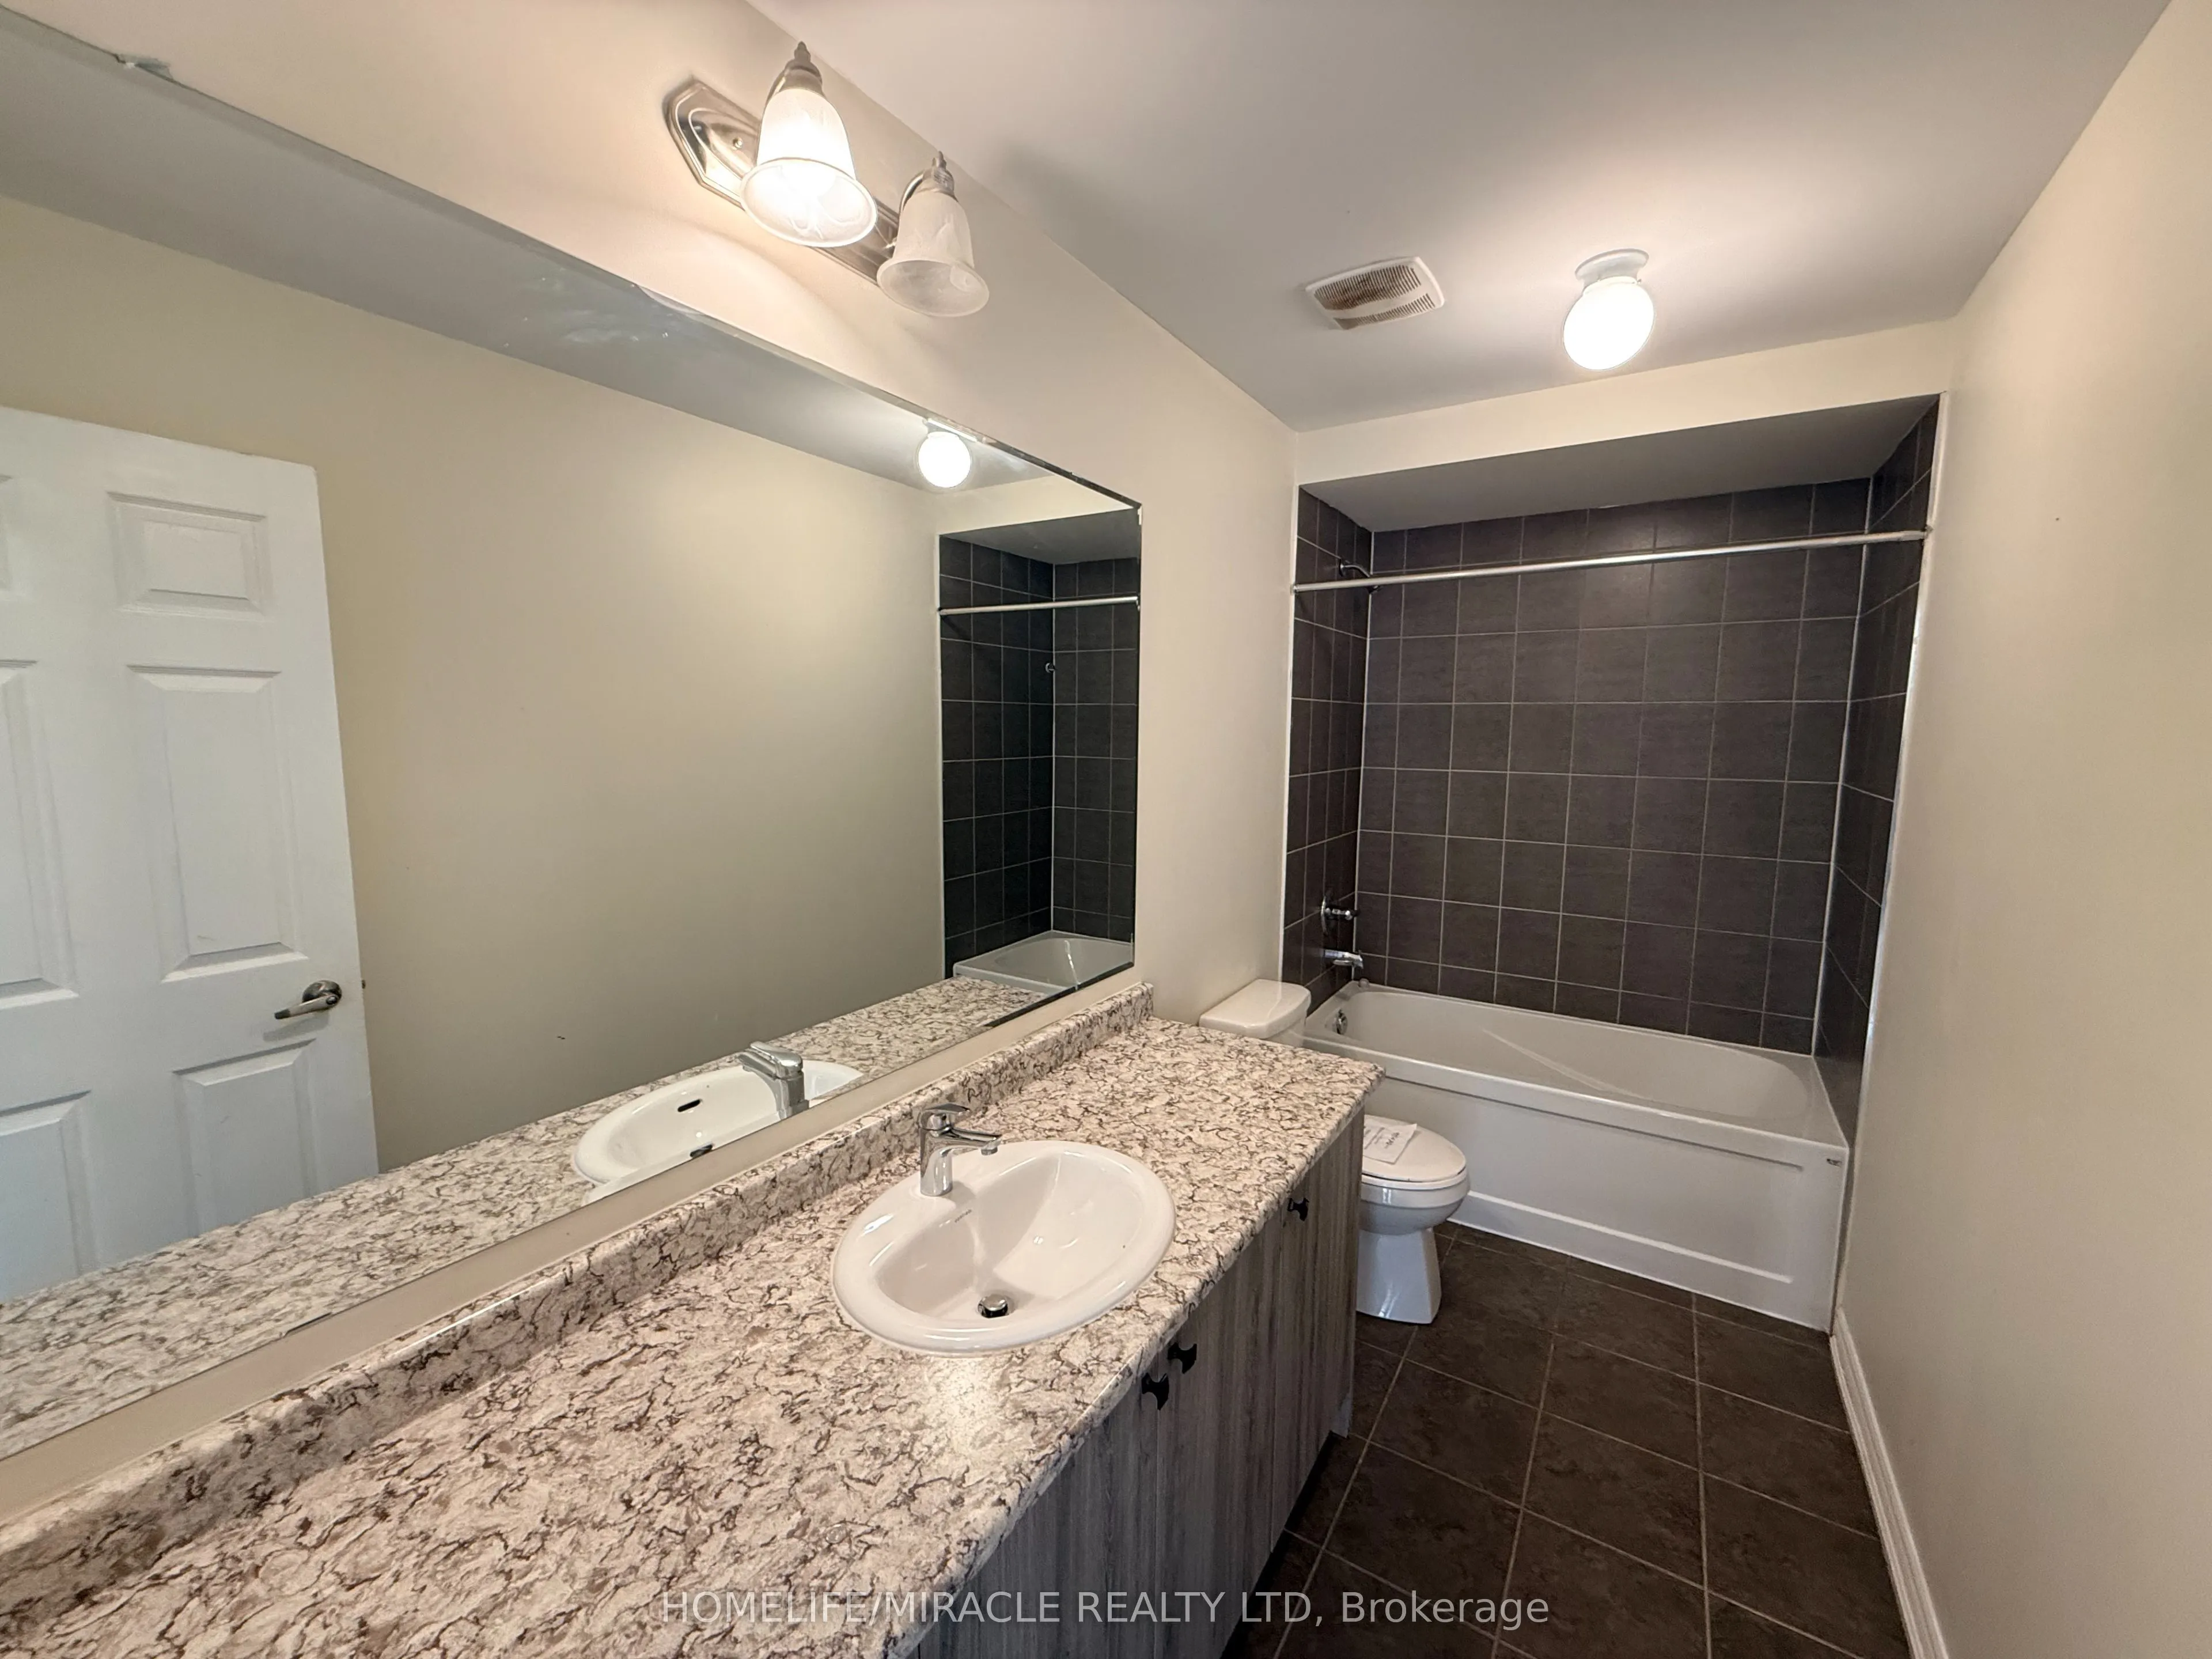
Bathroom
Tile Floor, 3 Pc Bath
Dimensions 11.65 x 4.92 feet
57.32 sqft
Bedroom 2
Hardwood Floor, Window
Dimensions 13.12 x 13.09 feet
171.74 sqft
Bedroom 3
Hardwood Floor
Dimensions 10.01 x 13.45 feet
134.63 sqft
Bedroom 4
Hardwood Floor
Dimensions 13.55 x 11.68 feet
158.26 sqft
Family Room
Hardwood Floor
Dimensions 13.09 x 13.09 feet
171.35 sqft
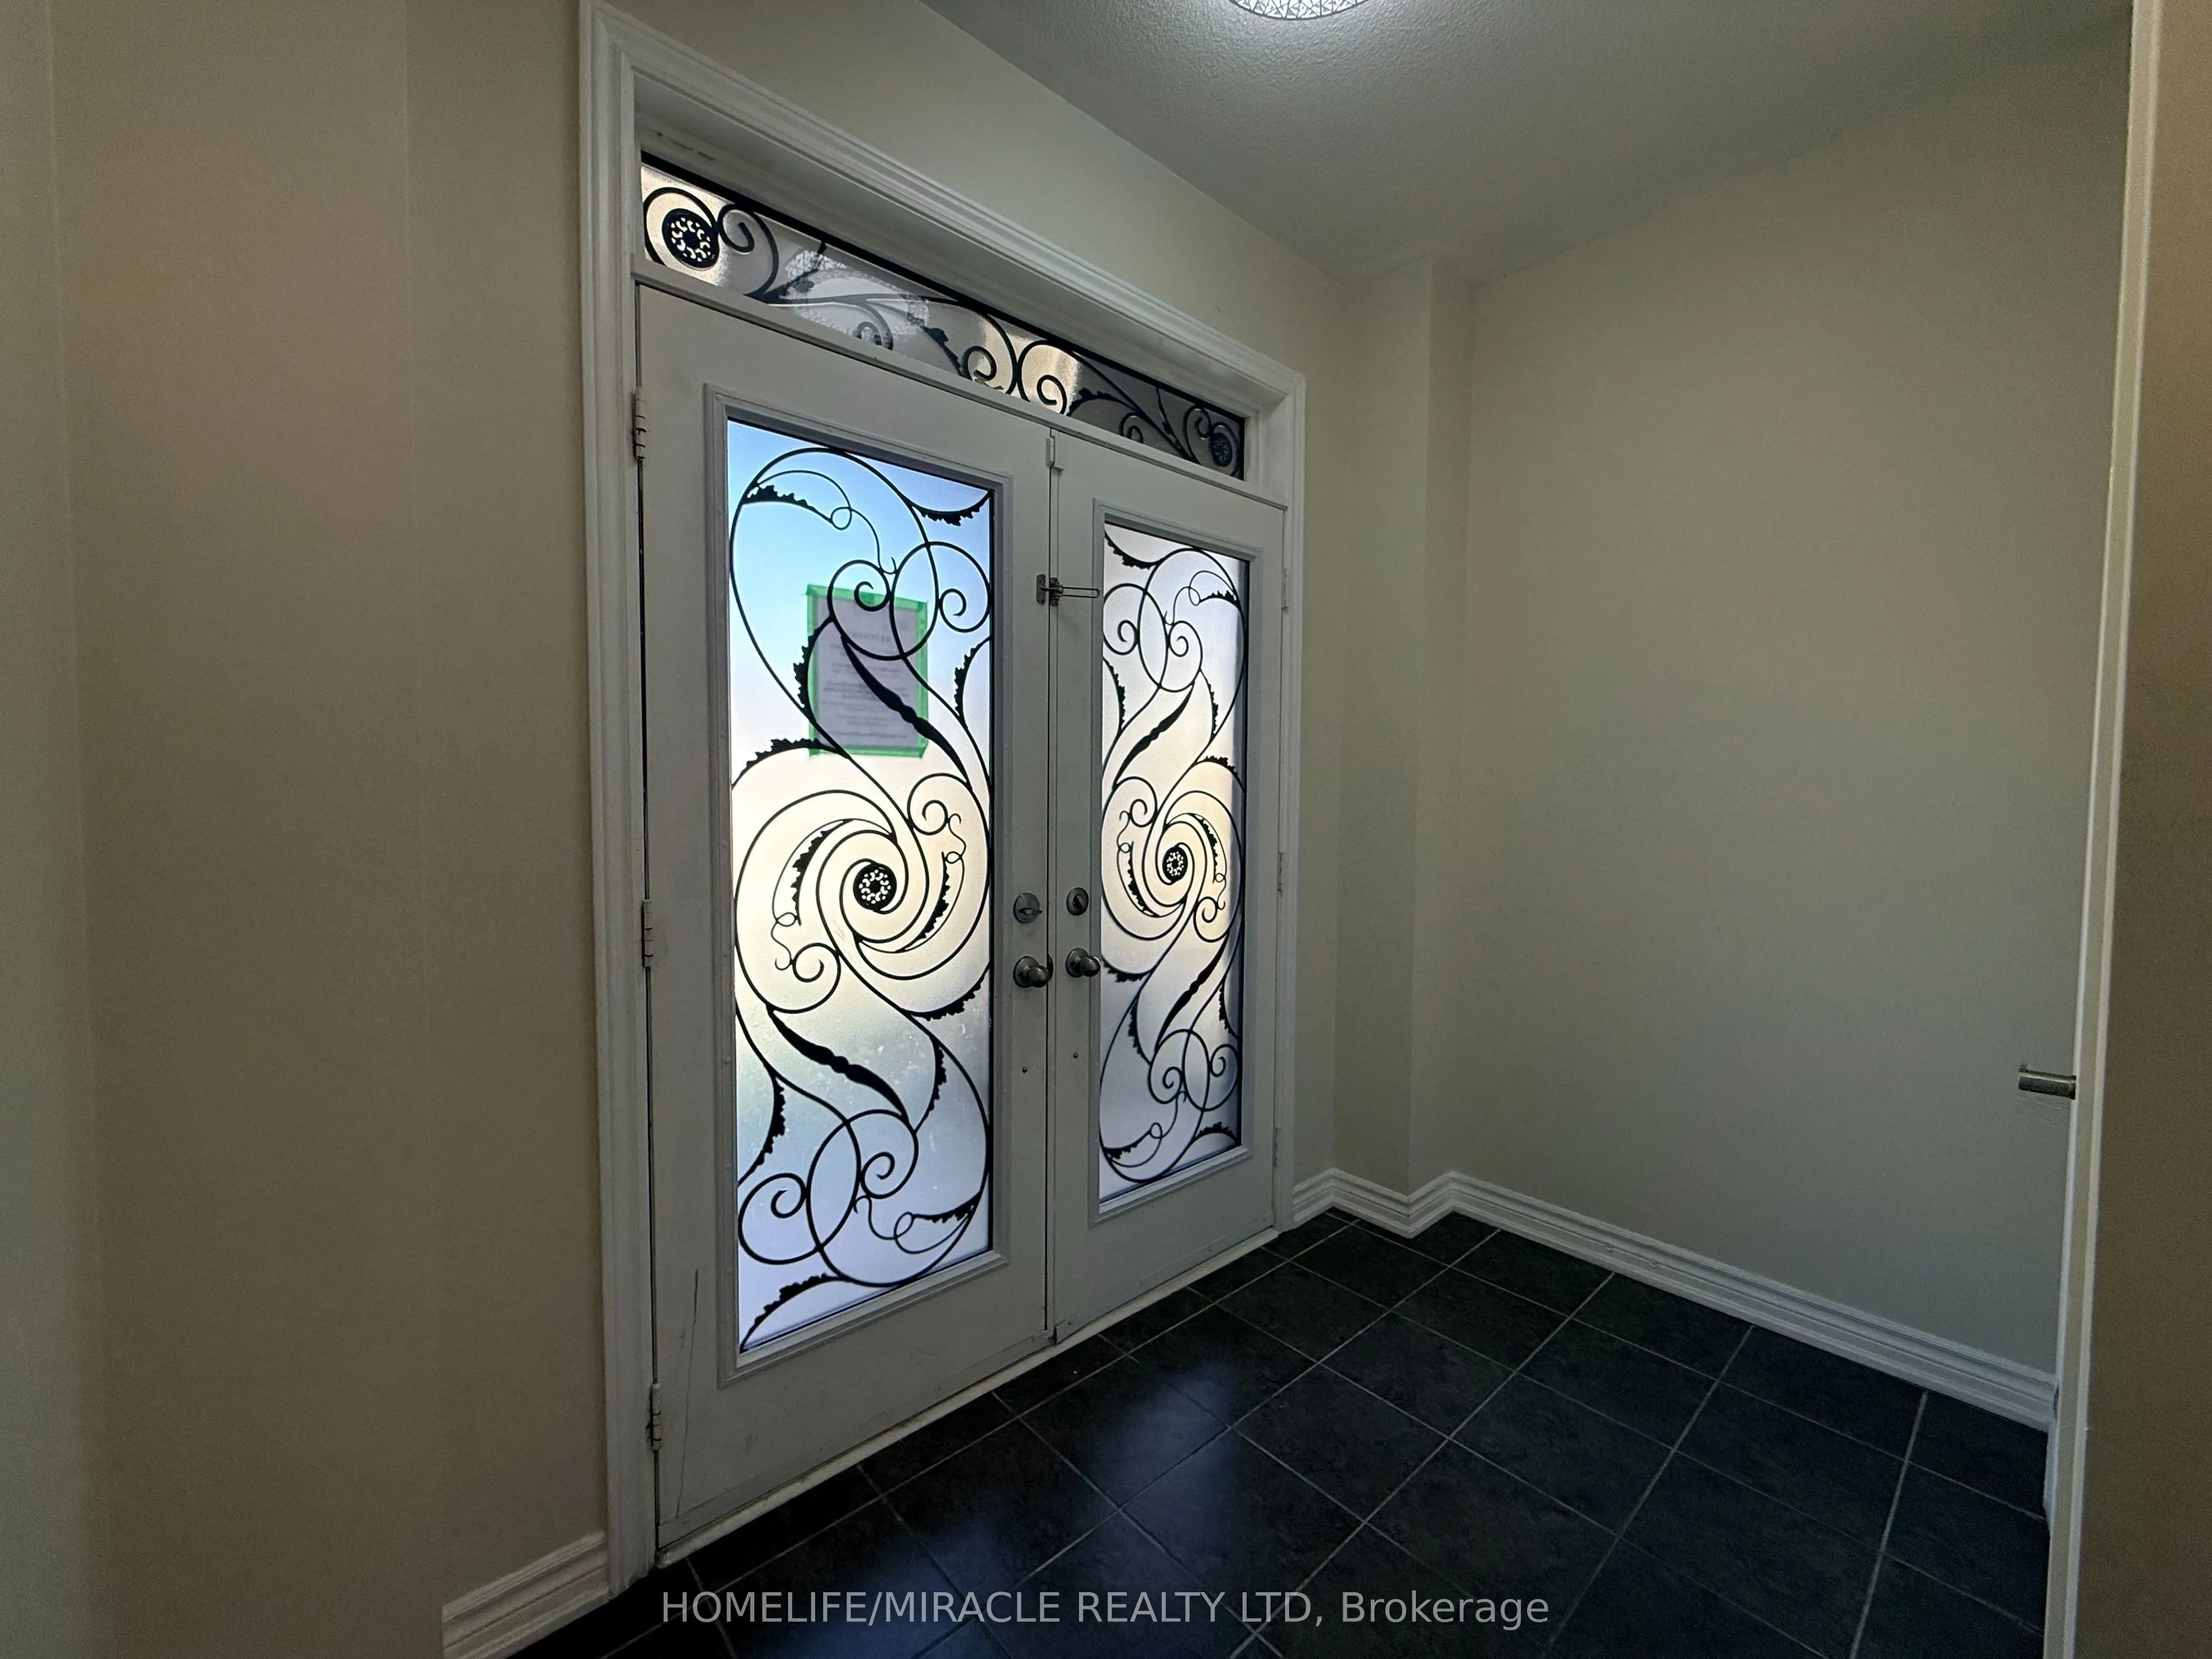
Foyer
Tile Floor
Dimensions 9.02 x 5.41 feet
48.8 sqft
Kitchen
Tile Floor, W/O To Yard
Dimensions 19.13 x 12.53 feet
239.7 sqft
Laundry
Tile Floor
Dimensions 9.58 x 6.5 feet
62.27 sqft
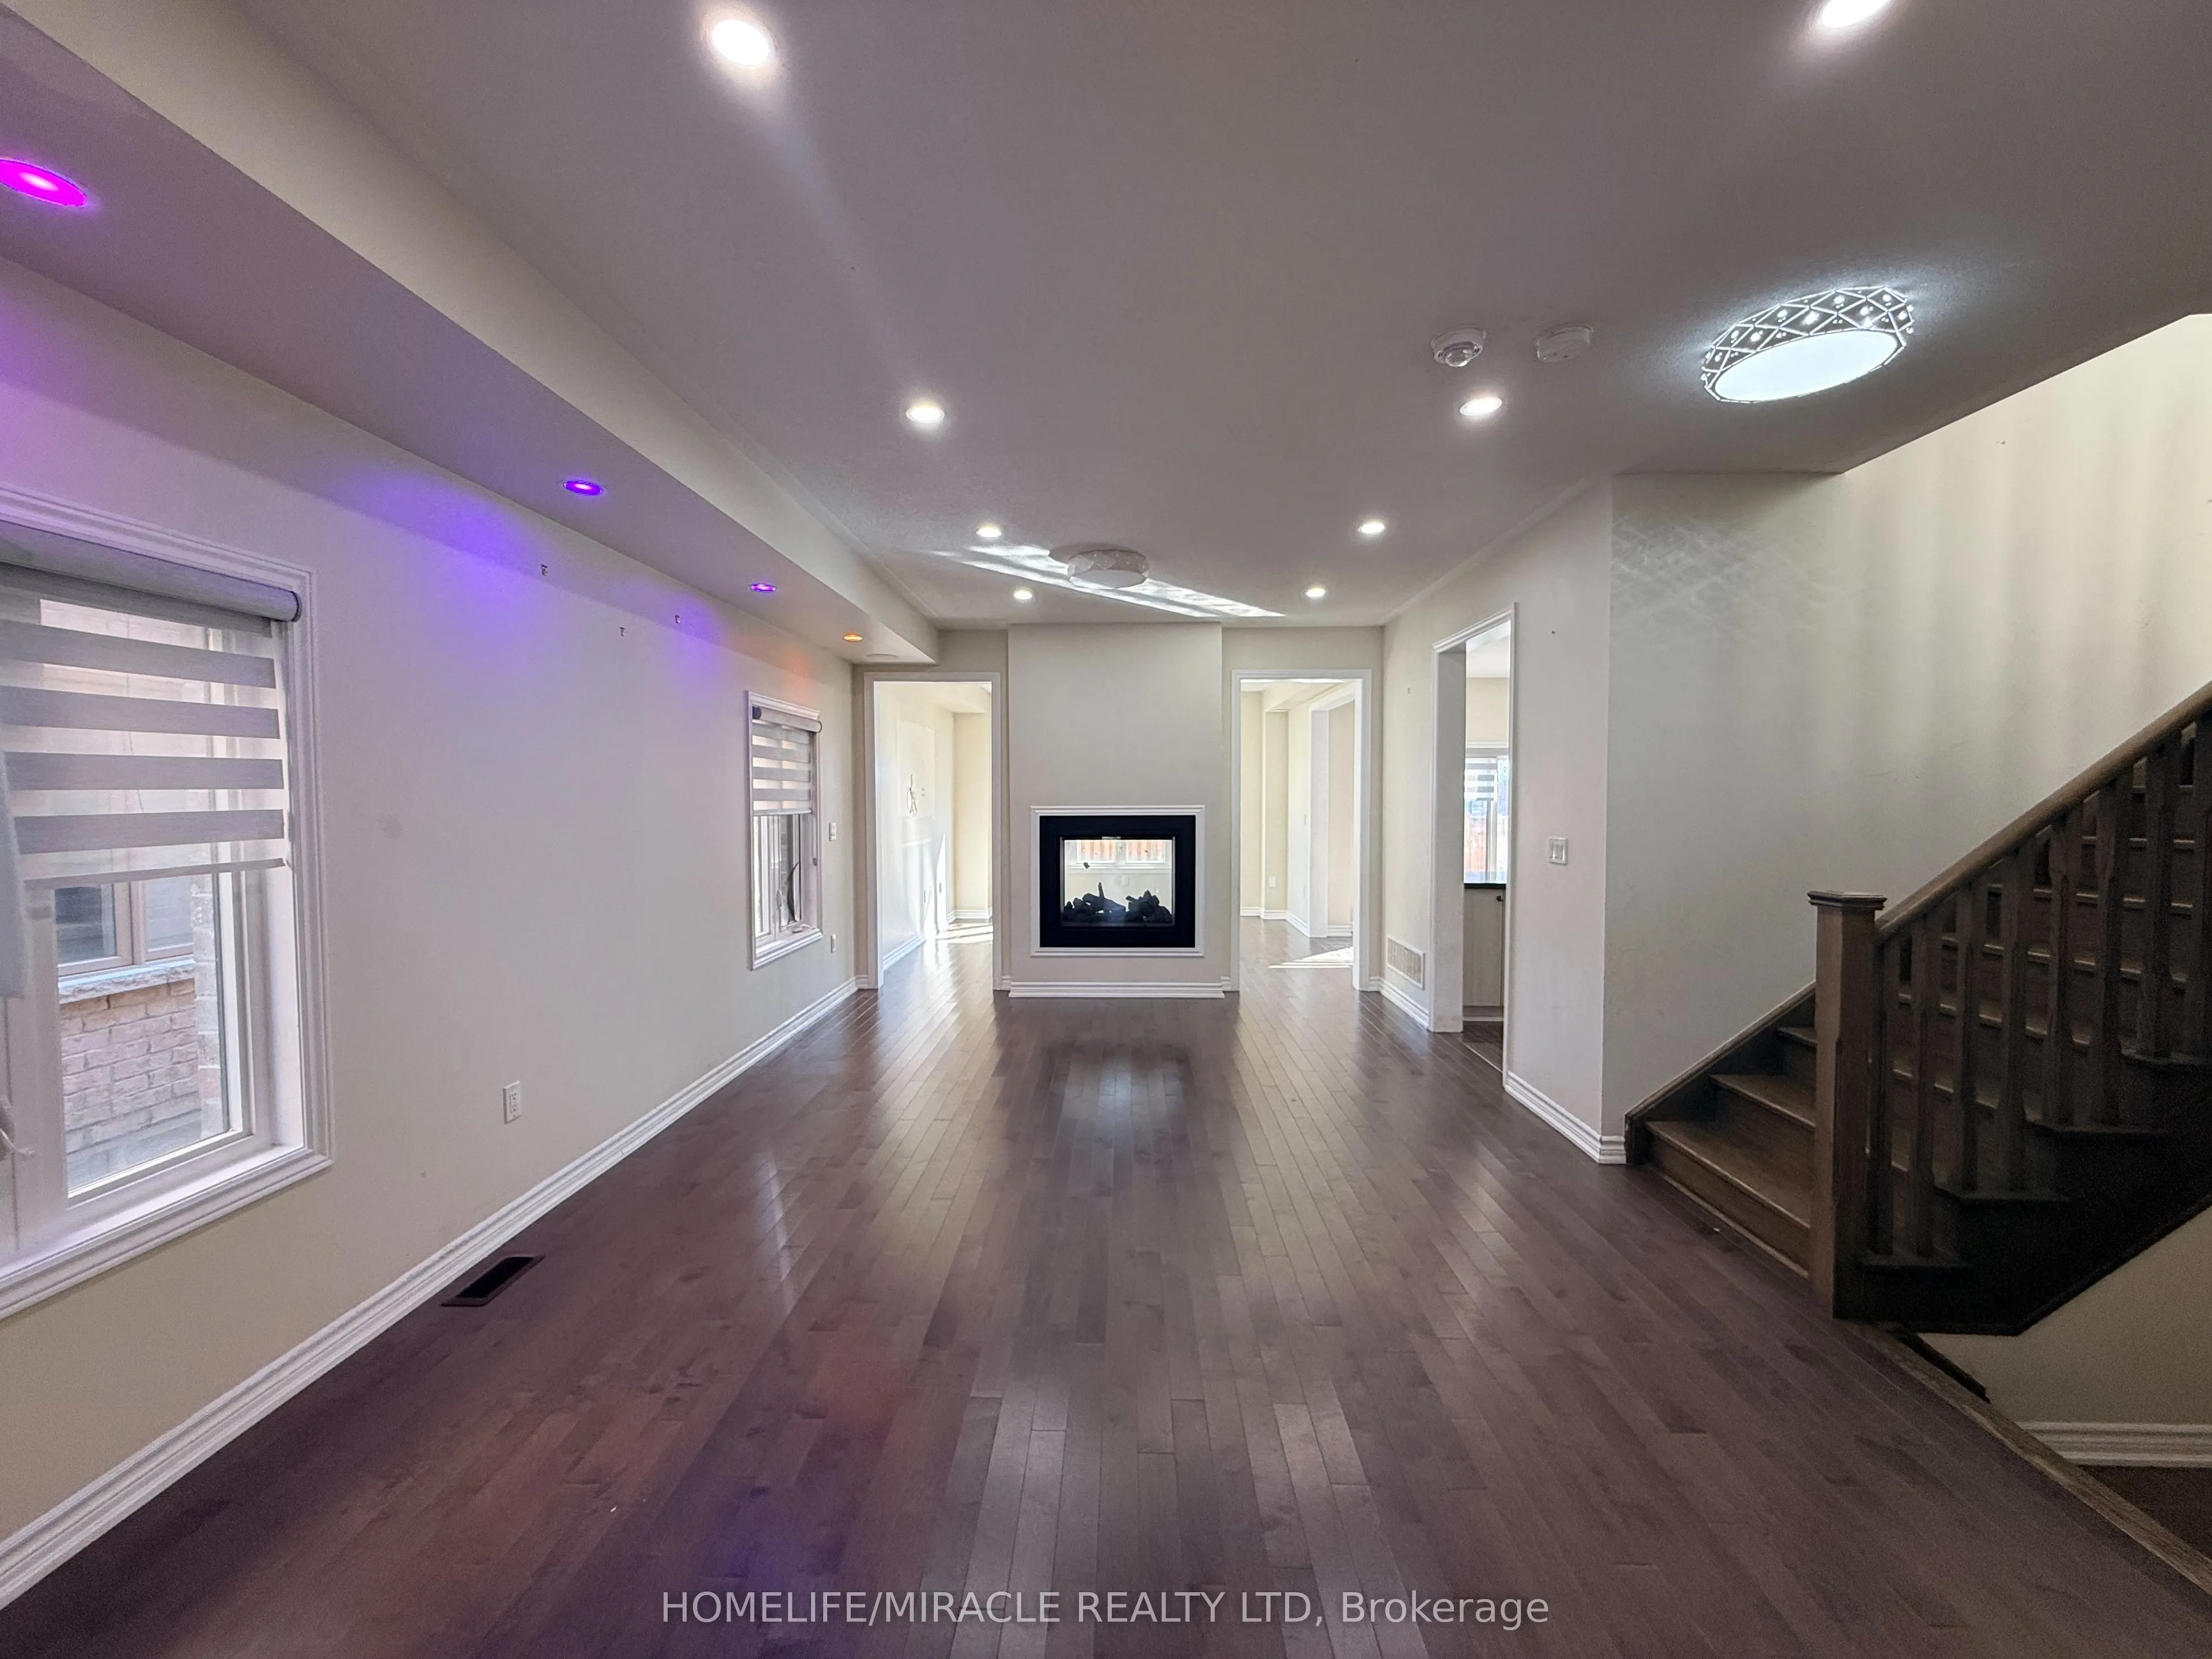
Living Room
Hardwood Floor, 2 Way Fireplace, Combined w/Dining
Dimensions 21 x 13.39 feet
281.19 sqft
Living Room
Laminate, Combined w/Dining
Dimensions 23.88 x 12.37 feet
295.4 sqft
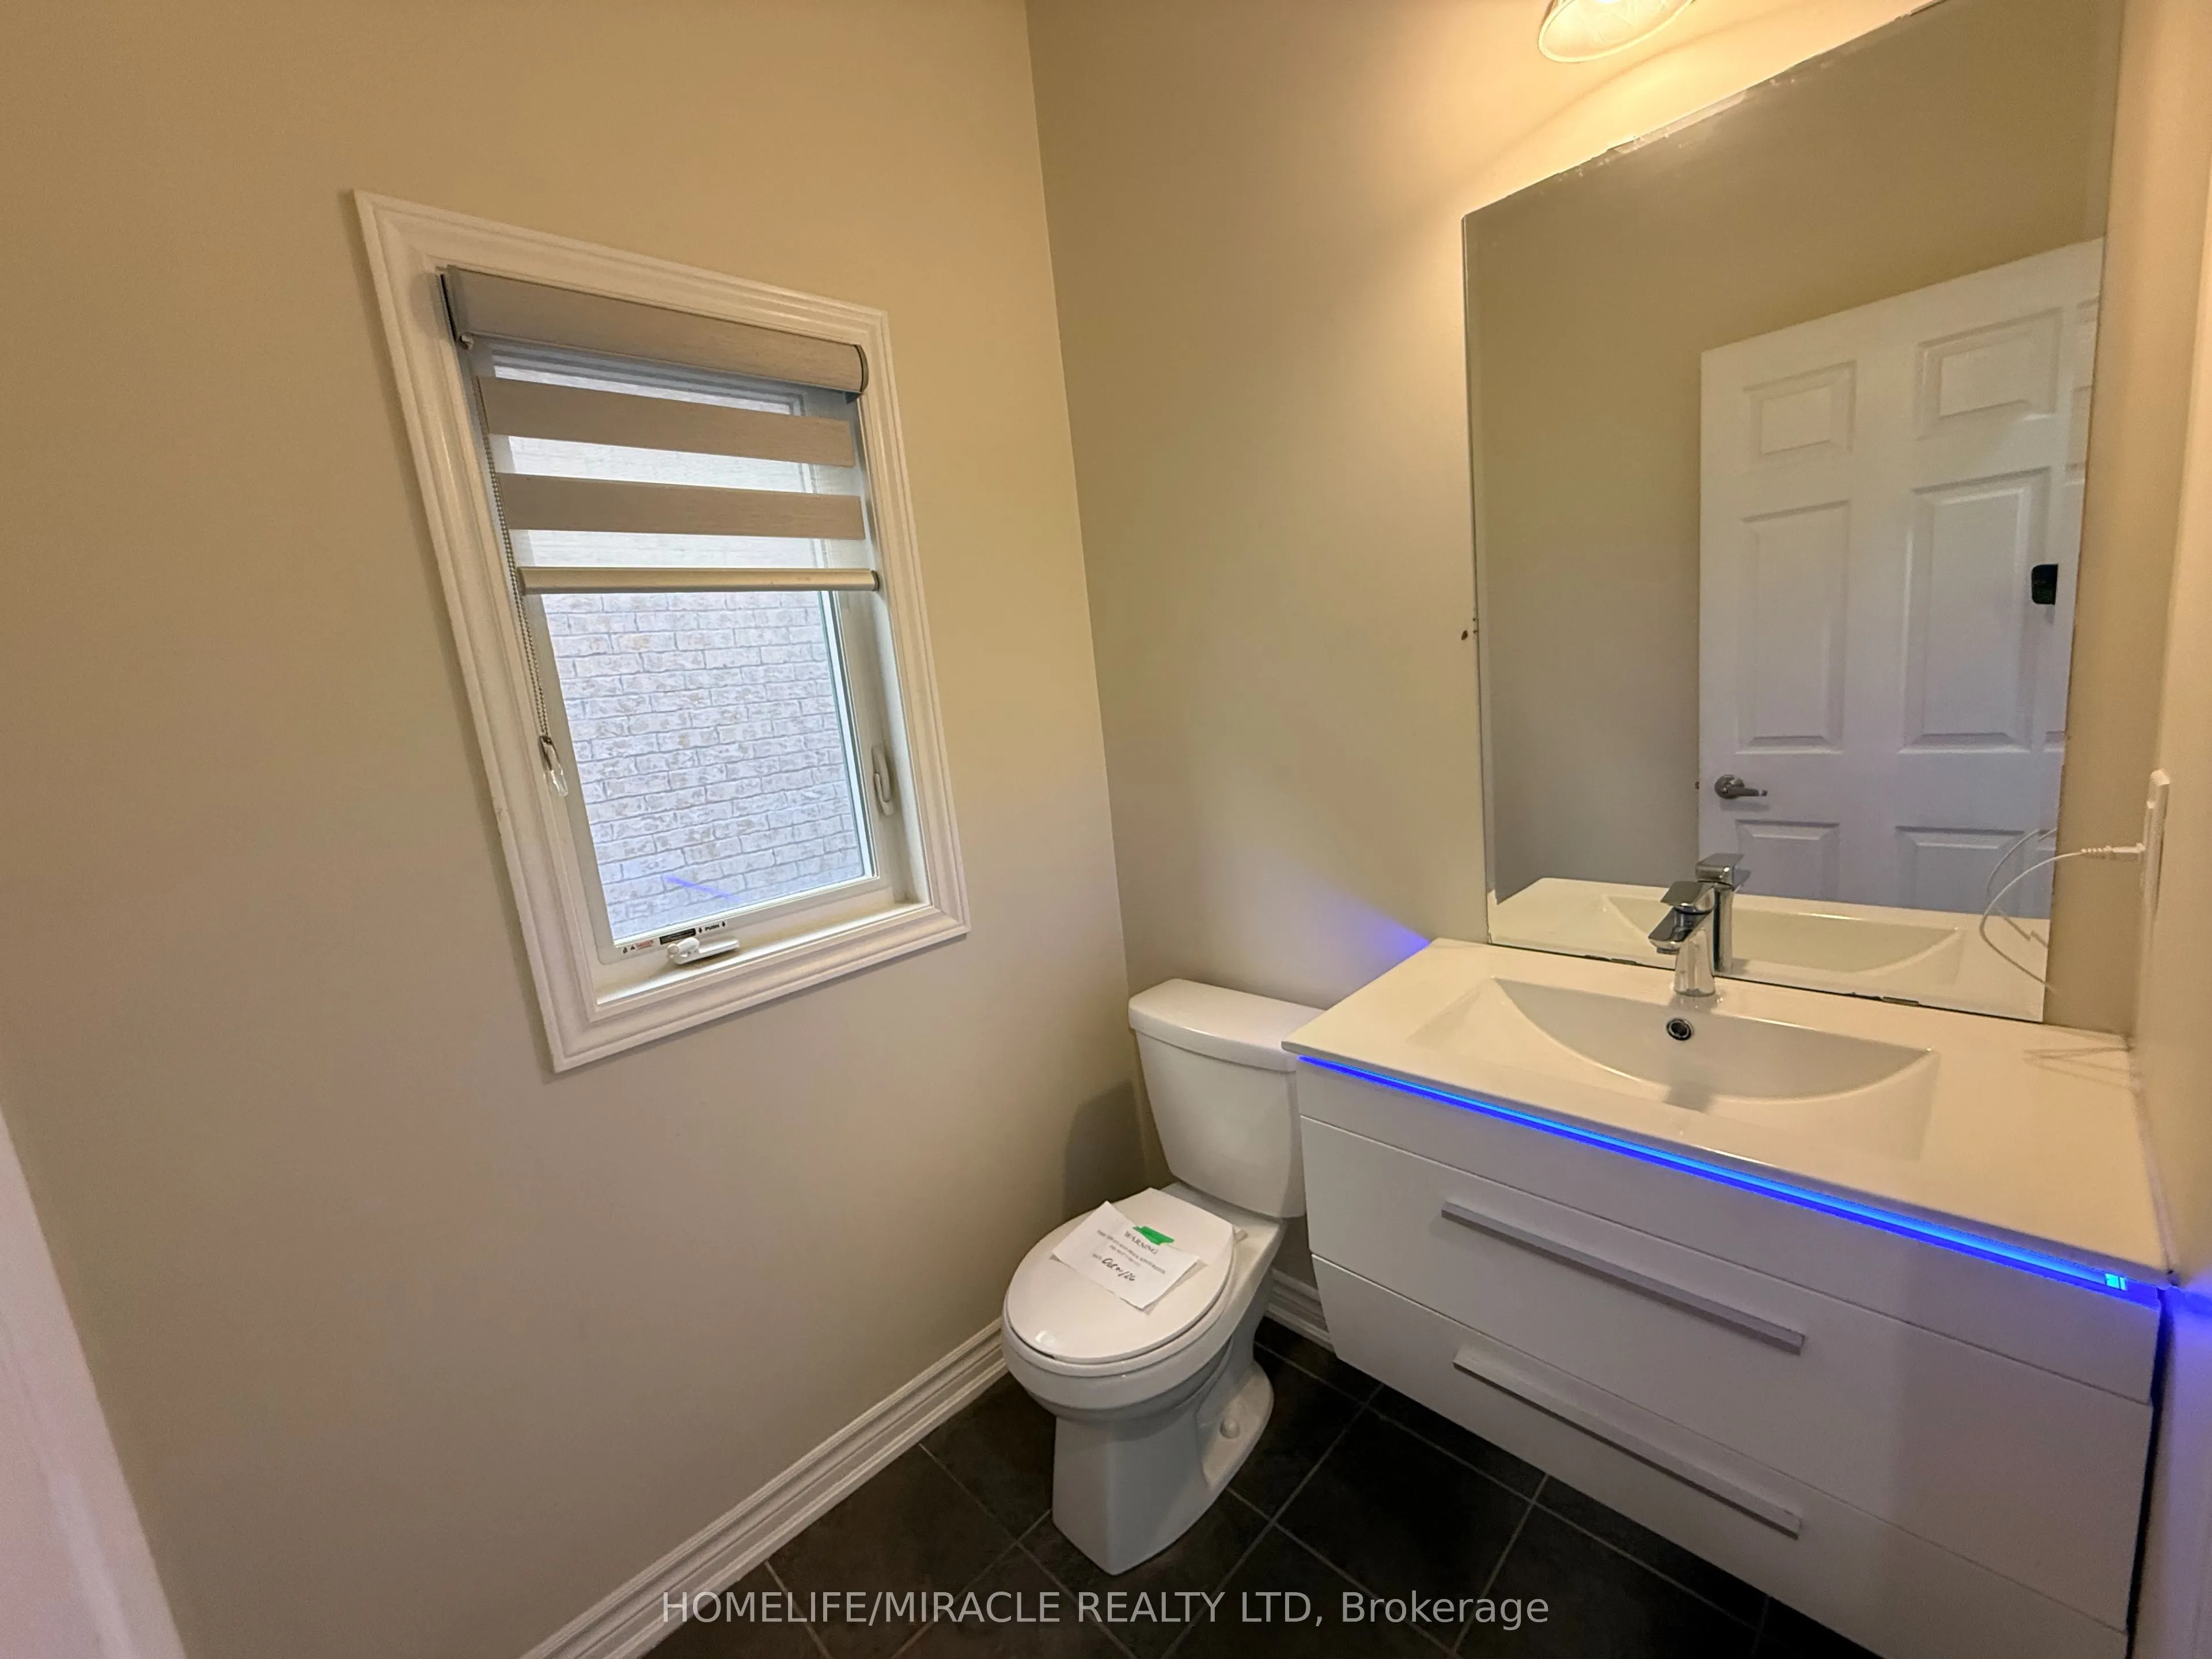
Powder Room
Tile Floor, 2 Pc Bath
Dimensions 4.99 x 5.41 feet
27 sqft
Primary Bedroom
Hardwood Floor, 5 Pc Ensuite, His and Hers Closets
 (1) (1).webp)