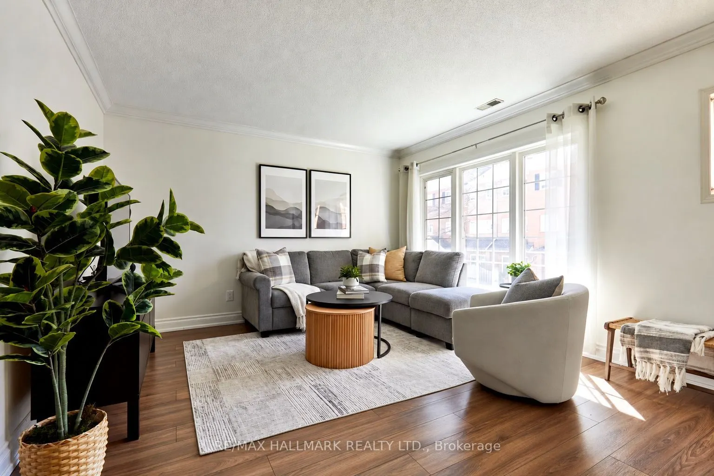
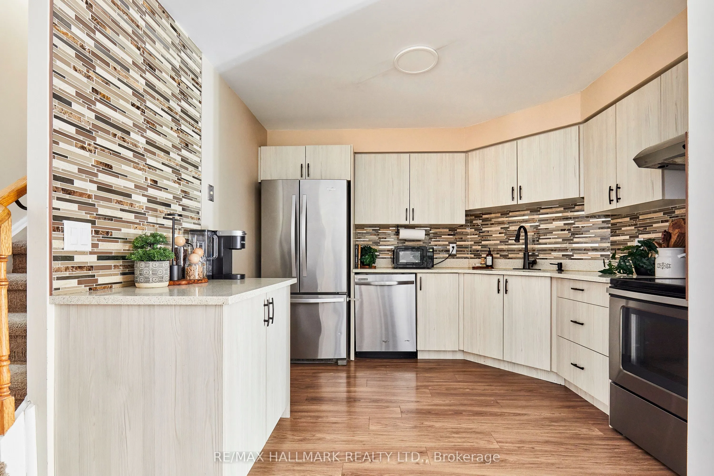
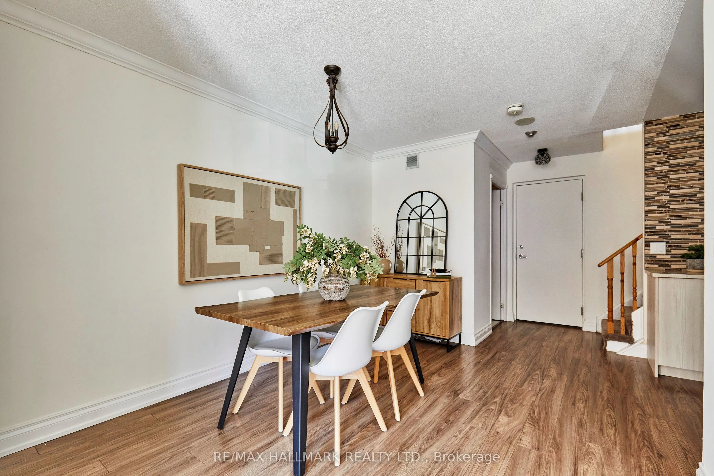
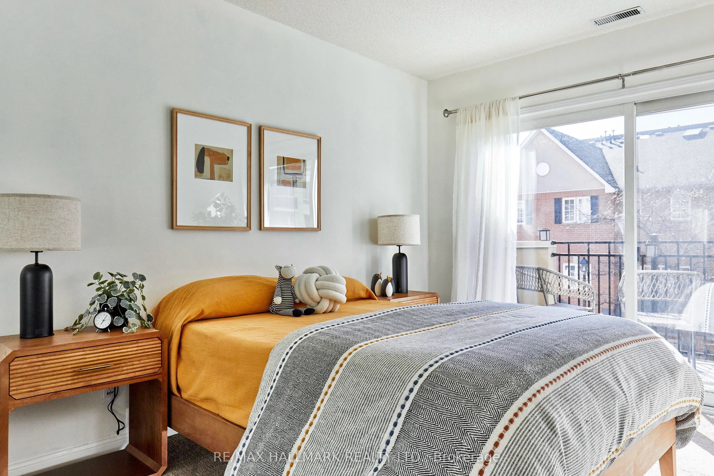
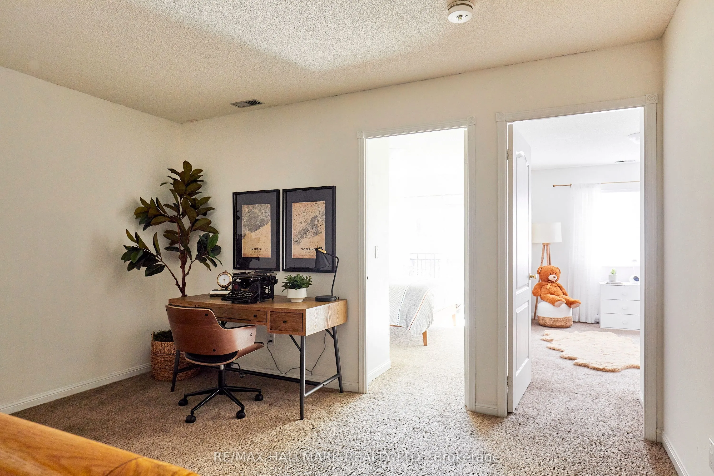
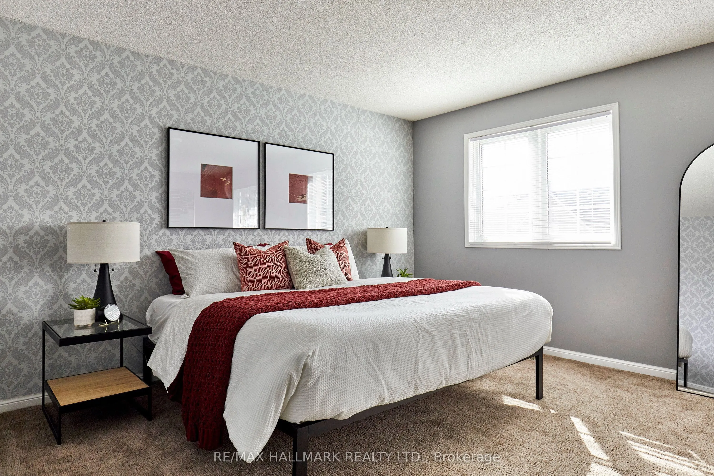
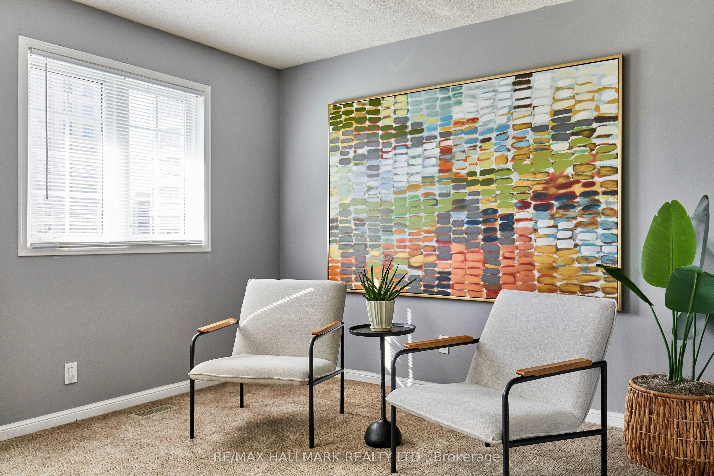
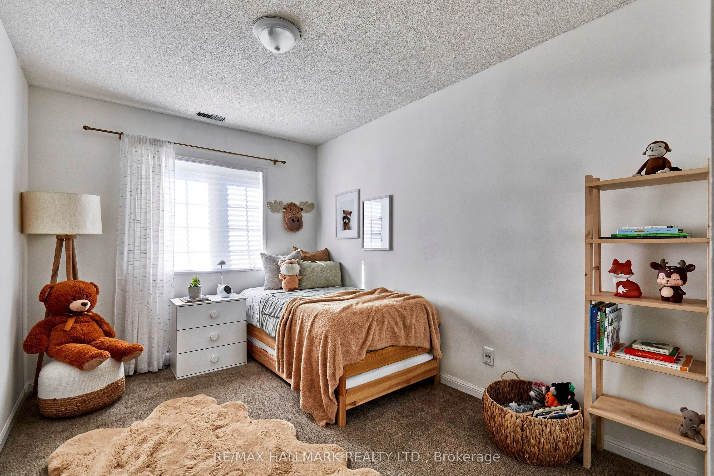
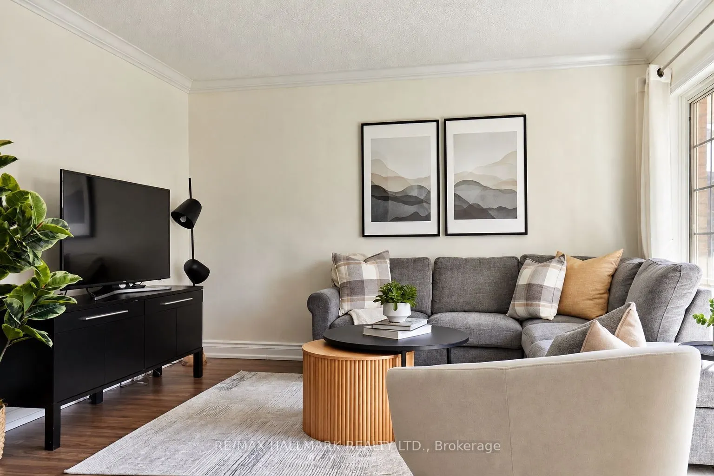
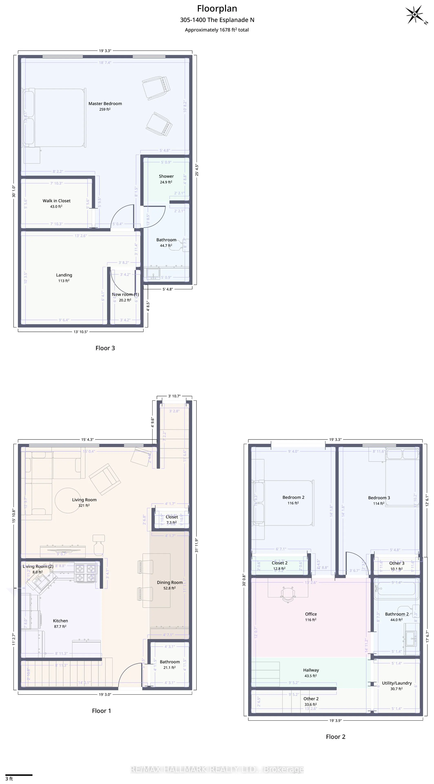
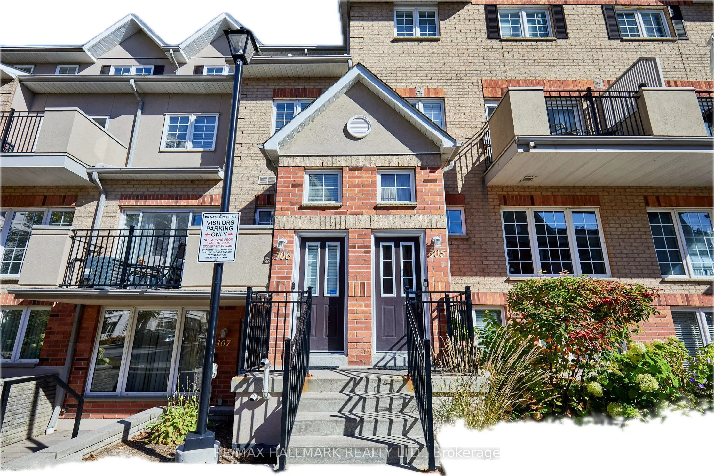
Welcome to urban living at its finest, without the expense. Enjoy a fully walkable community close to shopping, transit, medical facilities, parks, and recreation. As the cold weather arrives, you will appreciate that your two parking spaces are underground, with easy elevator access to your home, s...o you won't have to walk outside. At 1790 square feet, the functional floor plan includes a spacious living room and plenty of counter space for meal prep if you like cooking. The second floor offers a large open space you can use as a den or office, plus two spacious bedrooms. One bedroom has a walkout to the balcony, where you can sit and enjoy your morning coffee. The Primary retreat is on the third floor, and it's massive, with a walk-in closet and a beautiful ensuite bathroom. Bonus: there's also a large sitting area to chill and read a book. Excellent value for a home this size at this price.
Full Property Details
Interior
Bedrooms
3
Total Bedrooms
3
Washrooms
3
Square Footage
1600-1799 sqft
Basement
None
Heating Source
Gas
Heating Fuel
Forced Air
Air Conditioning
Central Air
Family Room
No
Kitchens
1
Total Kitchens
1
Fireplace Features
No
Bedrooms
3
Total Bedrooms
3
Washrooms
3
Square Footage
1600-1799 sqft
Basement
None
Heating Source
Gas
Heating Fuel
Forced Air
Air Conditioning
Central Air
Family Room
No
Kitchens
1
Total Kitchens
1
Fireplace Features
No
Exterior
Driveway
Underground
Parking Spaces
2
Total Parking Spaces
2.00
Parking Description
Underground
Garage Spaces
2
Balcony
Open
Driveway
Underground
Parking Spaces
2
Total Parking Spaces
2.00
Parking Description
Underground
Garage Spaces
2
Balcony
Open
Building Description
Style
3-Storey
Home Type
Condo
Subtype
Condo Townhouse
Property Orientation
West
Exterior Finish
Brick,Stucco (Plaster)
Possession Date
1/28/2027
Locker
None
Style
3-Storey
Home Type
Condo
Subtype
Condo Townhouse
Property Orientation
West
Exterior Finish
Brick,Stucco (Plaster)
Possession Date
1/28/2027
Locker
None
Community
Community
Town Centre
Community
Town Centre
Taxes & Fees
Taxes
$3,998.49 /yr
Tax Year
2026
Occupancy
Owner
Maintenance Fee
$943.10/mo
Common Elements
Included
Parking
Included
Water
Included
Building Insurance
Included
Taxes
$3,998.49 /yr
Tax Year
2026
Occupancy
Owner
Maintenance Fee
$943.10/mo
Common Elements
Included
Parking
Included
Water
Included
Building Insurance
Included
Other
Pets
Yes-with Restrictions
Pets
Yes-with Restrictions
Room Types
Bedroom 2
W/O To Balcony
Dimensions 14.11 x 9.51 feet
134.19 sqft
Bedroom 3
-
Dimensions 14.11 x 8.2 feet
115.7 sqft
Dining Room
Laminate
Dimensions 11.12 x 4.72 feet
52.49 sqft
Kitchen
Laminate, Stainless Steel Appl, B/I Dishwasher
Dimensions 7.81 x 8.1 feet
63.26 sqft
Living Room
Laminate
Dimensions 12.37 x 14.99 feet
185.43 sqft
Primary Bedroom
3 Pc Ensuite, Walk-In Closet(s), Combined w/Sitting
 (1) (1).webp)