Sign In or Create a Free Account to see full details of this property
Key Facts
Key facts for 45 Rosemarie Crescent
Property Type
House, Bungalow-Raised
Parking
Attached 2 garage, 5 parking
MLS #
E14104442
Size
700-1100 sqft
Basement
Finished
Listed on
2026-10-21
Lot size
39 x 116.47
Tax
$6,528 /yr
Days on Market
1
Approximate Age
16-30
Maintenance Fee
-
Description
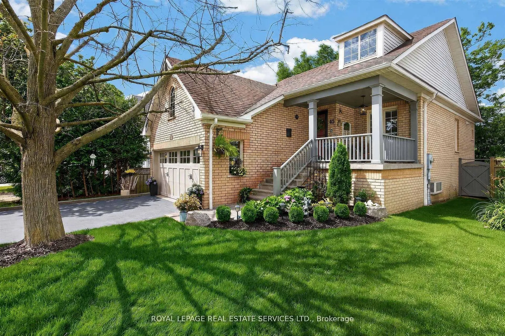
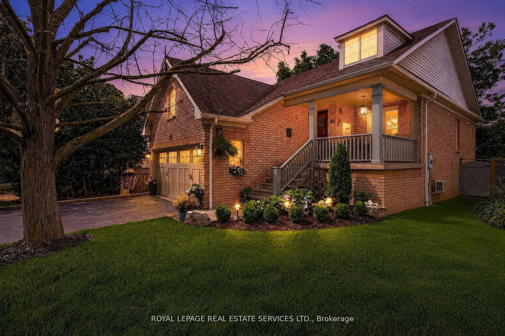
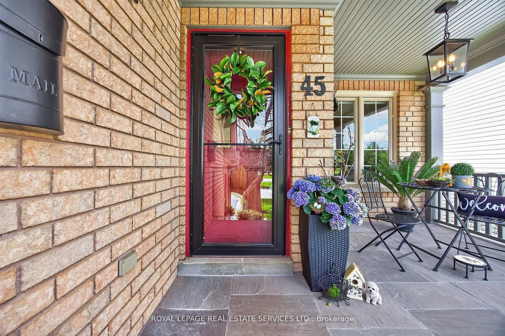
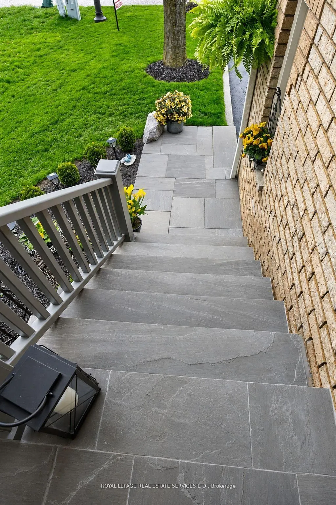
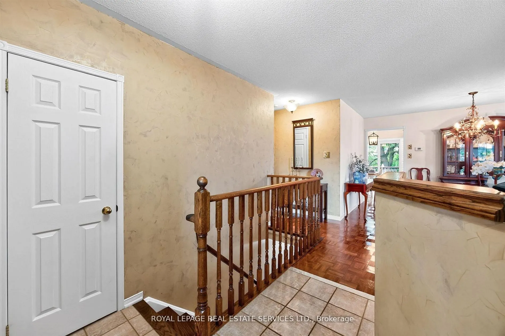
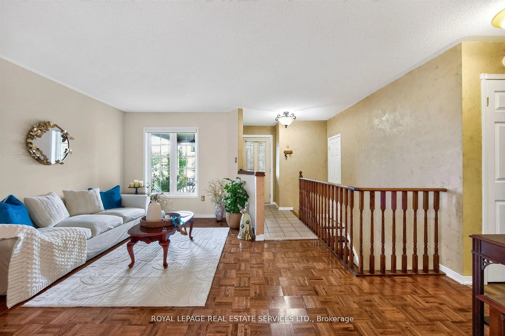
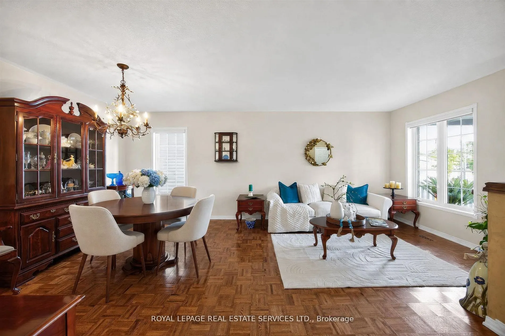
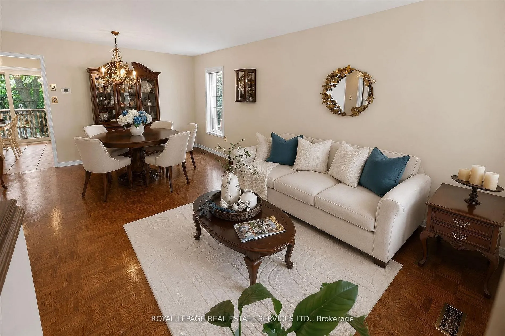
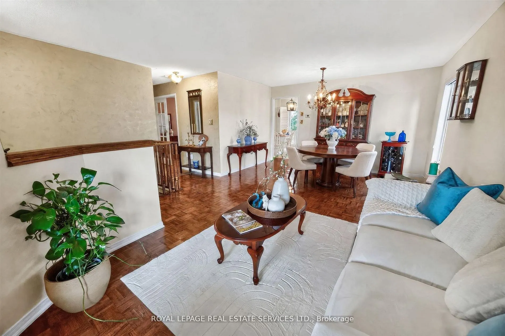
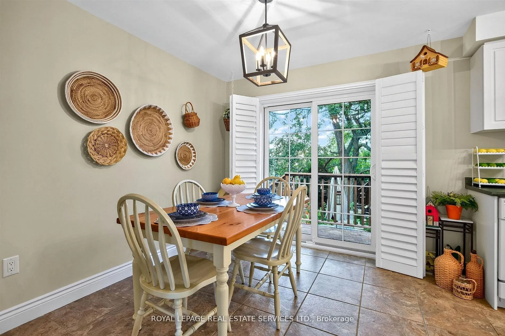
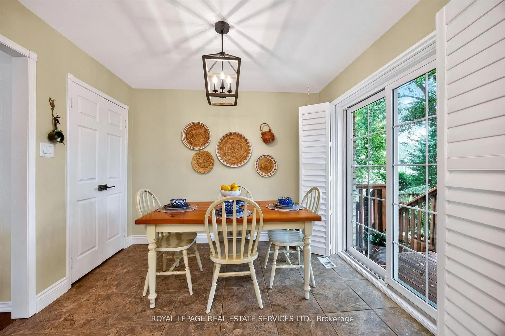
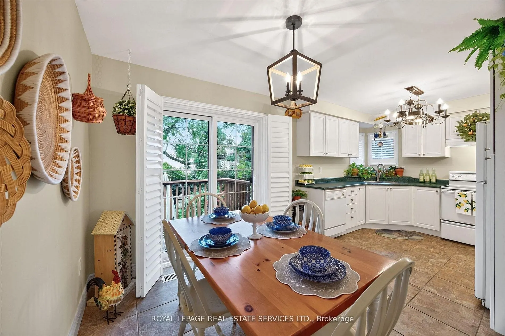
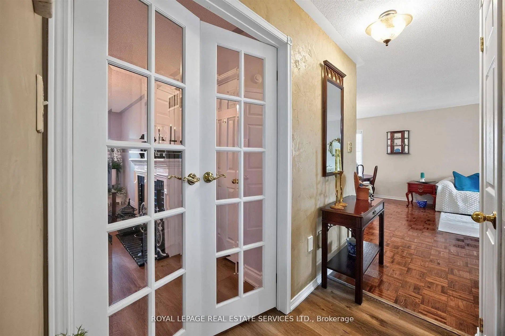
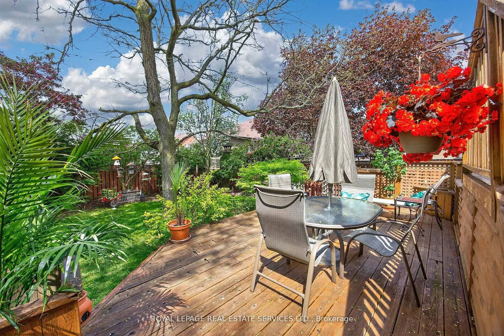
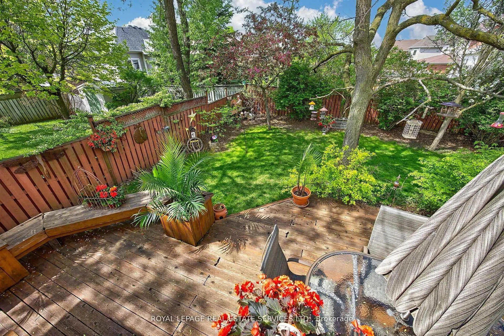
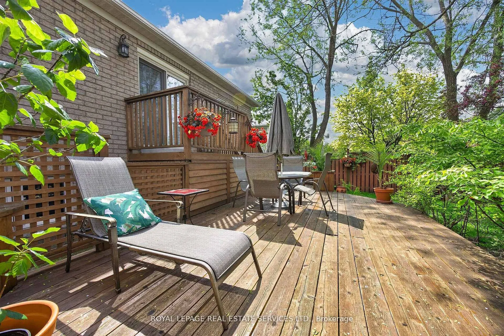
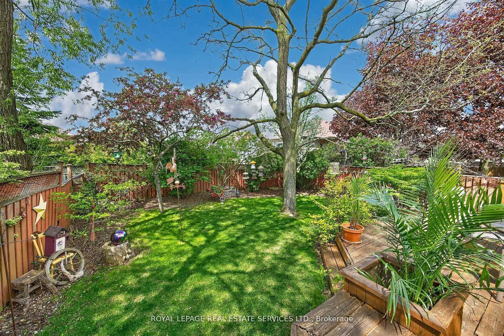
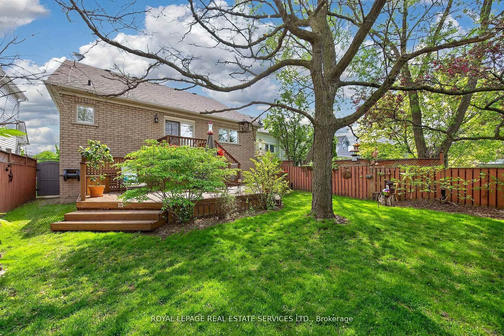
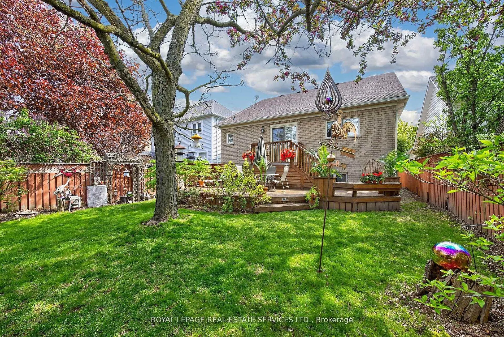
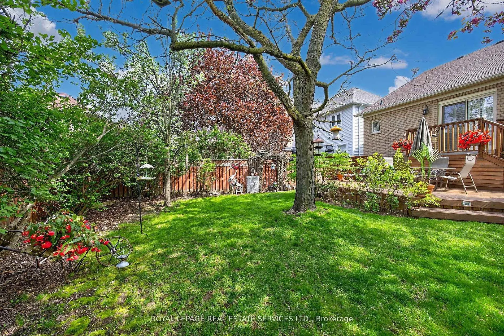
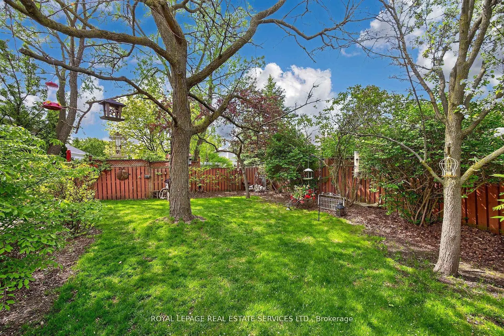
Welcome to this beautifully maintained spacious 3-bedroom, 2-bathroom raised bungalow nestled on a quiet, family-friendly street in one of Brooklin's most desirable neighbourhoods. Designed for comfortable everyday living, this home offers bright, inviting living spaces, a cozy family room, and a fu...nctional layout ideal for growing families, downsizers, or those who love to entertain. Step outside to a private, beautifully landscaped backyard, perfect for summer barbecues, relaxing evenings, or letting children and pets play. The professionally landscaped front and rear yards provide exceptional curb appeal and create a peaceful outdoor retreat. Pride of ownership is evident throughout, with numerous quality updates including: 2025: Professionally completed natural stone landscaping, new front entrance door and screen door ,freshly painted main floor. 2024: New window above the garage. 2019: New kitchen patio sliding door. 2018: New eavestroughs and downspouts. 2017: Furnace, central air conditioning, humidifier, water tank, garage door, and interior garage storm door. 2012: Roof replacement. This move-in ready home combines spacious living, quality updates, beautiful landscaping, and an outstanding location-offering an exceptional lifestyle in the heart of Brooklin.
Full Property Details
Interior
Bedrooms
1
Bedrooms Plus
2
Total Bedrooms
3
Washrooms
2
Square Footage
700-1100 sqft
Basement
Finished
Heating Source
Gas
Heating Fuel
Forced Air
Air Conditioning
Central Air
Family Room
No
Kitchens
1
Total Kitchens
1
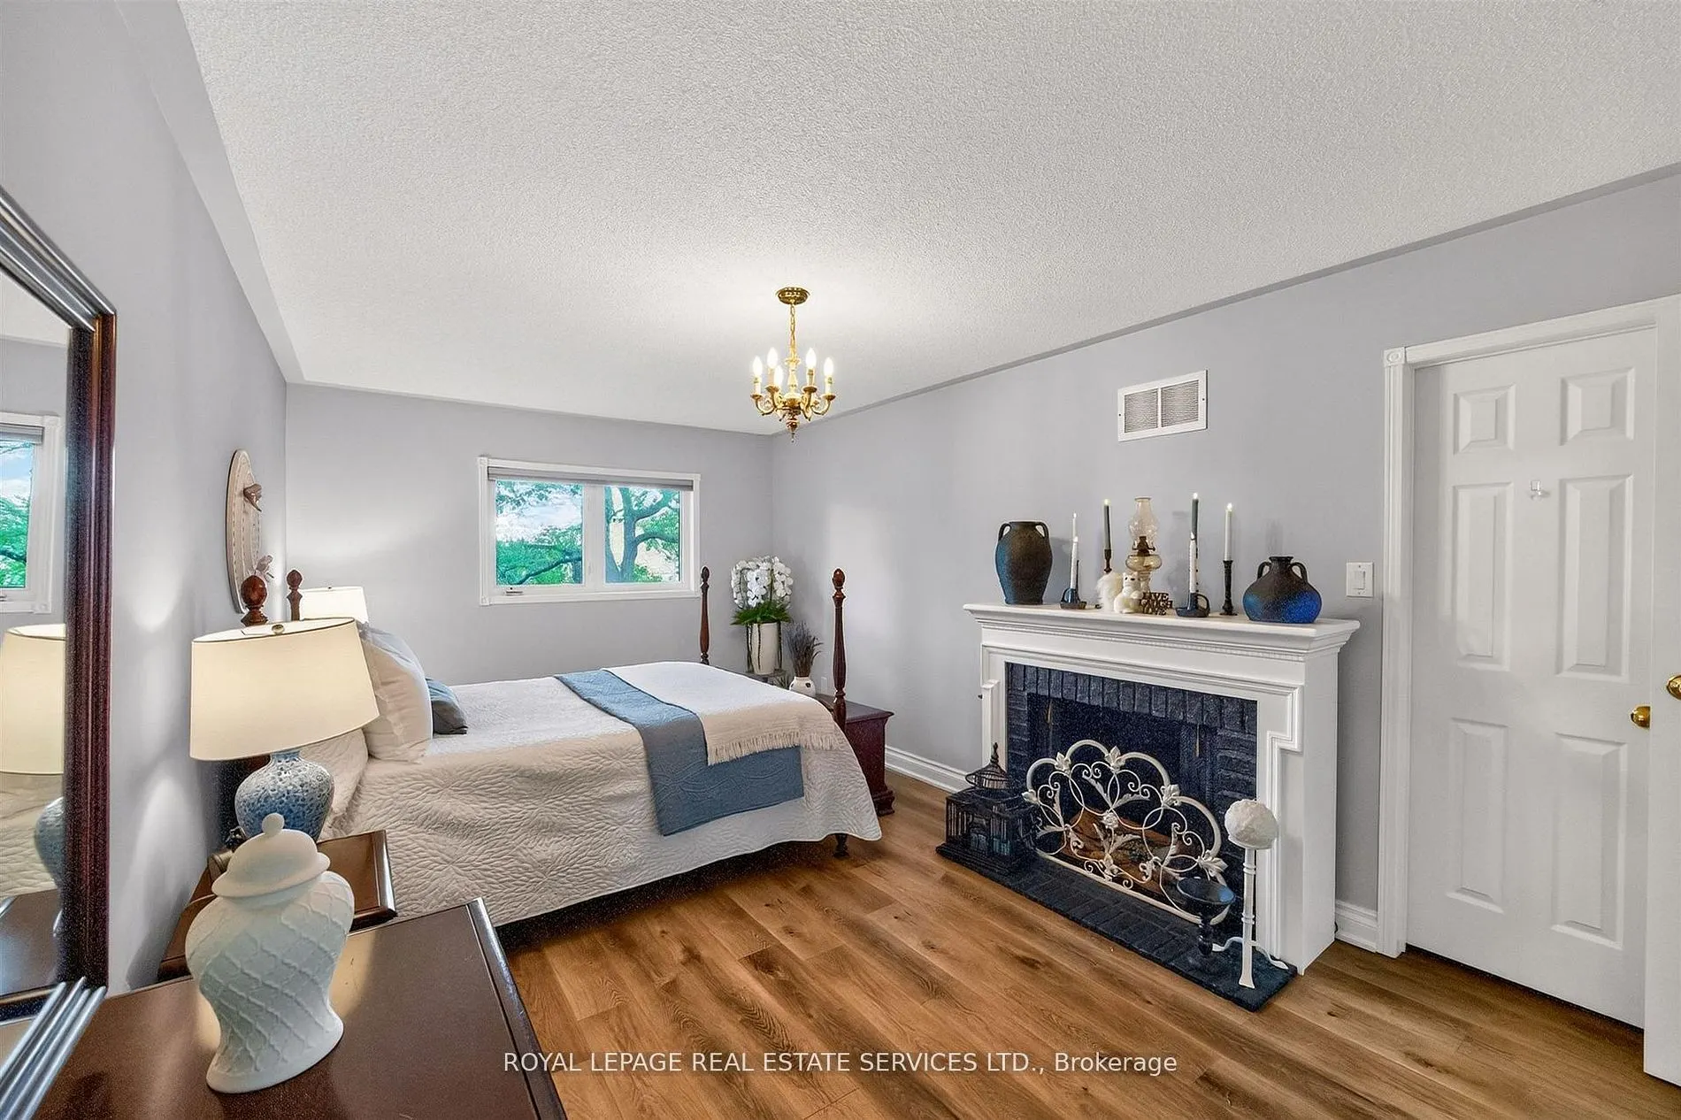
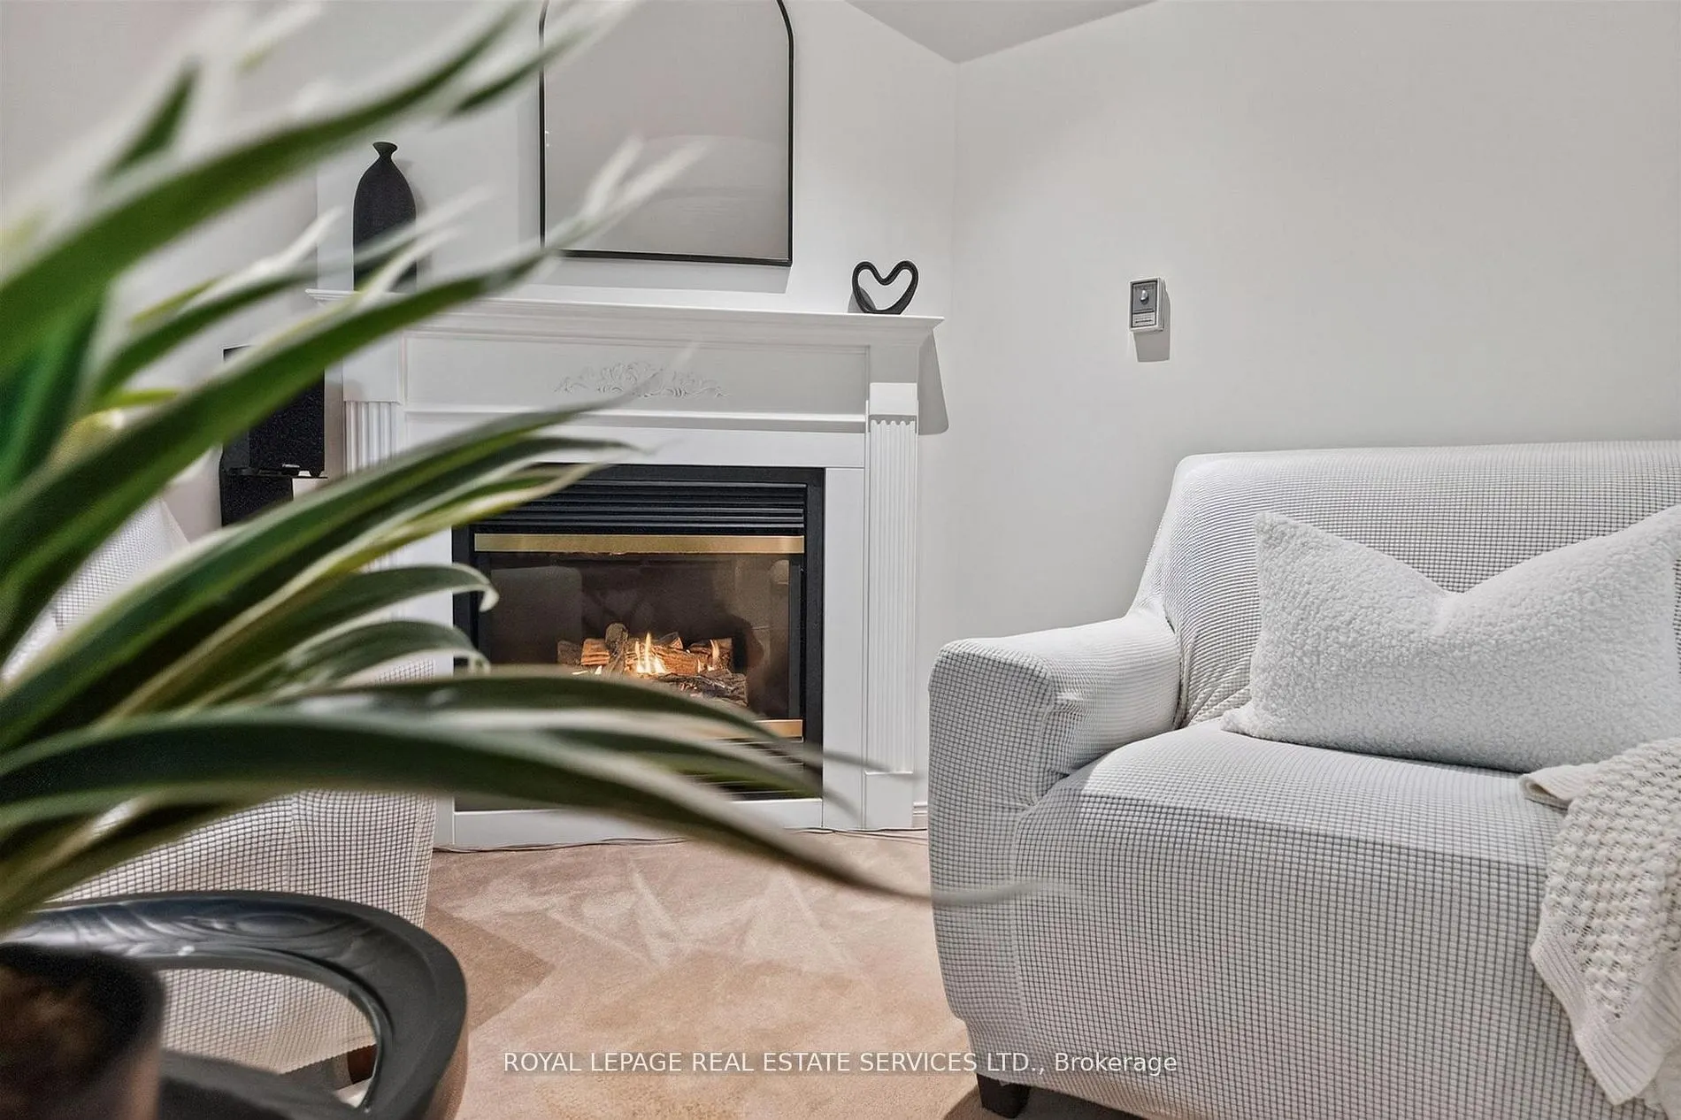
Fireplace Features
Yes
Bedrooms
1
Bedrooms Plus
2
Total Bedrooms
3
Washrooms
2
Square Footage
700-1100 sqft
Basement
Finished
Heating Source
Gas
Heating Fuel
Forced Air
Air Conditioning
Central Air
Family Room
No
Kitchens
1
Total Kitchens
1
Fireplace Features
Yes
Exterior
Depth
116.47
Front
39.37
Lot Size
39 x 116.47 ft
Pool
None
Parking Spaces
5
Total Parking Spaces
5.00
Parking Description
Attached
Garage Spaces
2
Zoning
Residential
Depth
116.47
Front
39.37
Lot Size
39 x 116.47 ft
Pool
None
Parking Spaces
5
Total Parking Spaces
5.00
Parking Description
Attached
Garage Spaces
2
Zoning
Residential
Building Description
Style
Bungalow-Raised
Home Type
House
Subtype
Detached
Year Built
16-30
Property Orientation
West
Exterior Finish
Brick
Sewers
Sewer
Water Supply
Municipal
Possession Date
12/1/2026
Style
Bungalow-Raised
Home Type
House
Subtype
Detached
Year Built
16-30
Property Orientation
West
Exterior Finish
Brick
Sewers
Sewer
Water Supply
Municipal
Possession Date
12/1/2026
Community
Community
Brooklin
Community
Brooklin
Taxes & Fees
Taxes
$6,528 /yr
Tax Year
2025
Occupancy
Owner
Taxes
$6,528 /yr
Tax Year
2025
Occupancy
Owner
Room Types
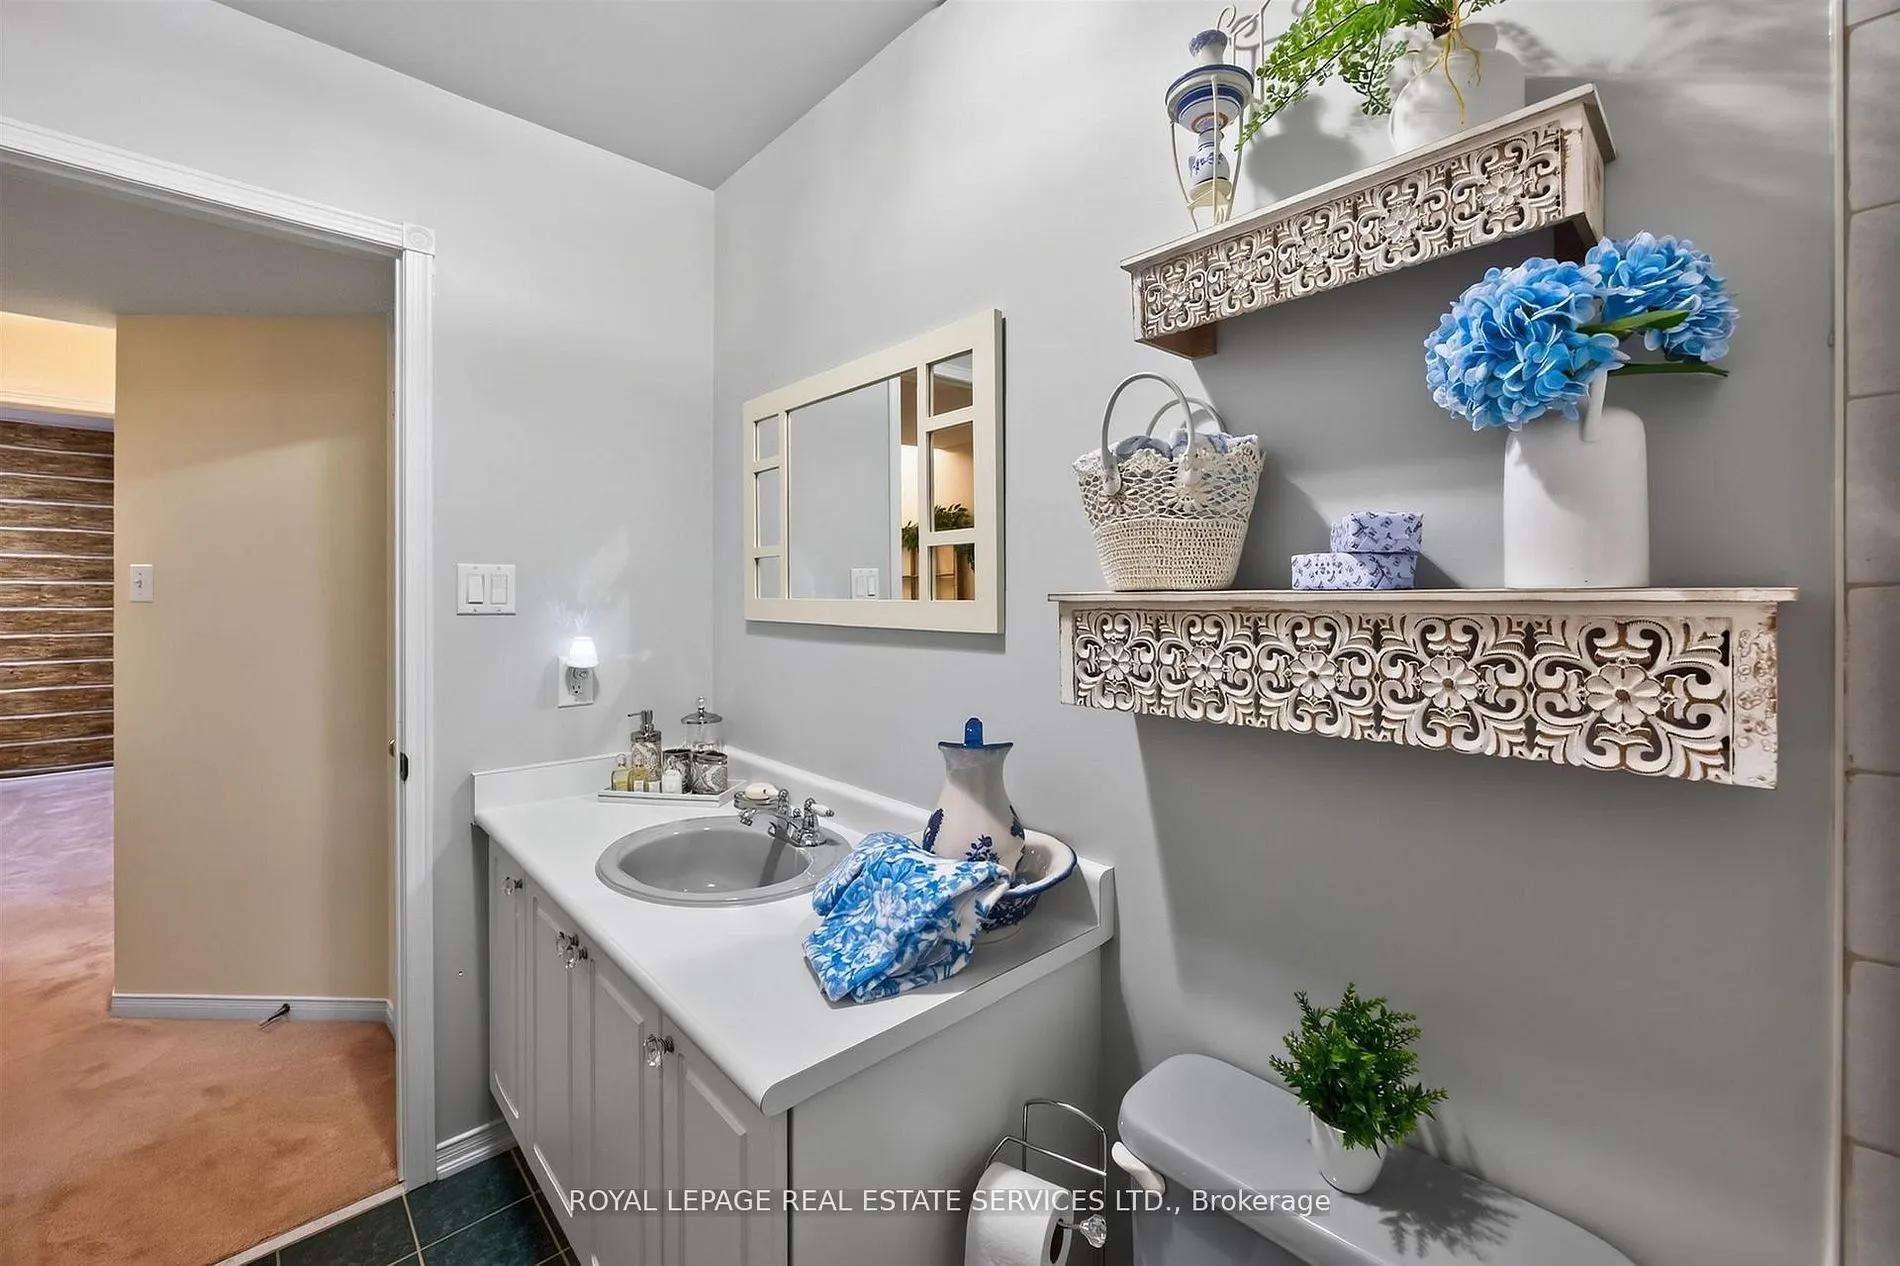
Bathroom
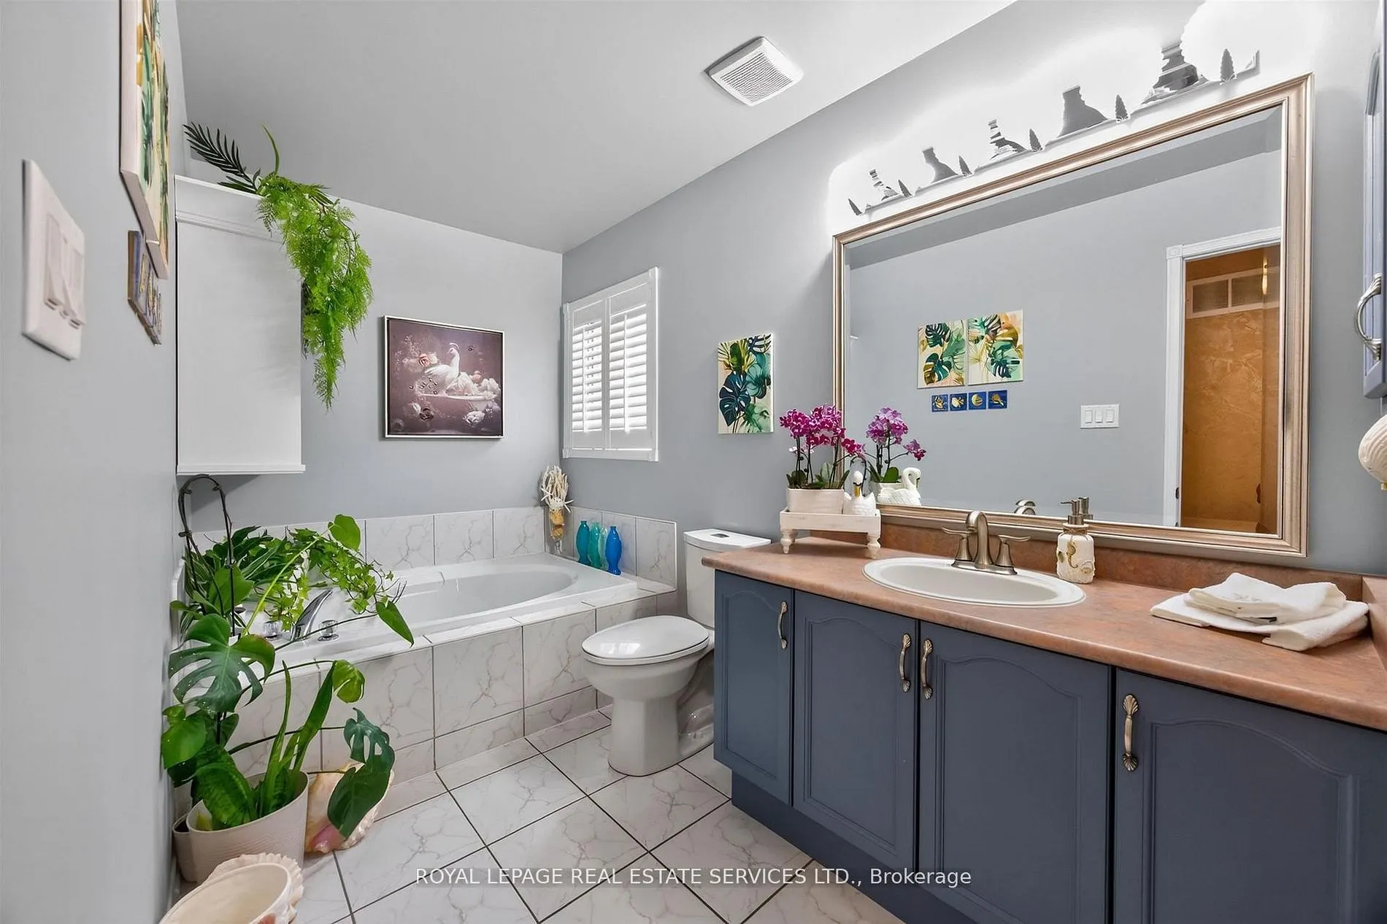
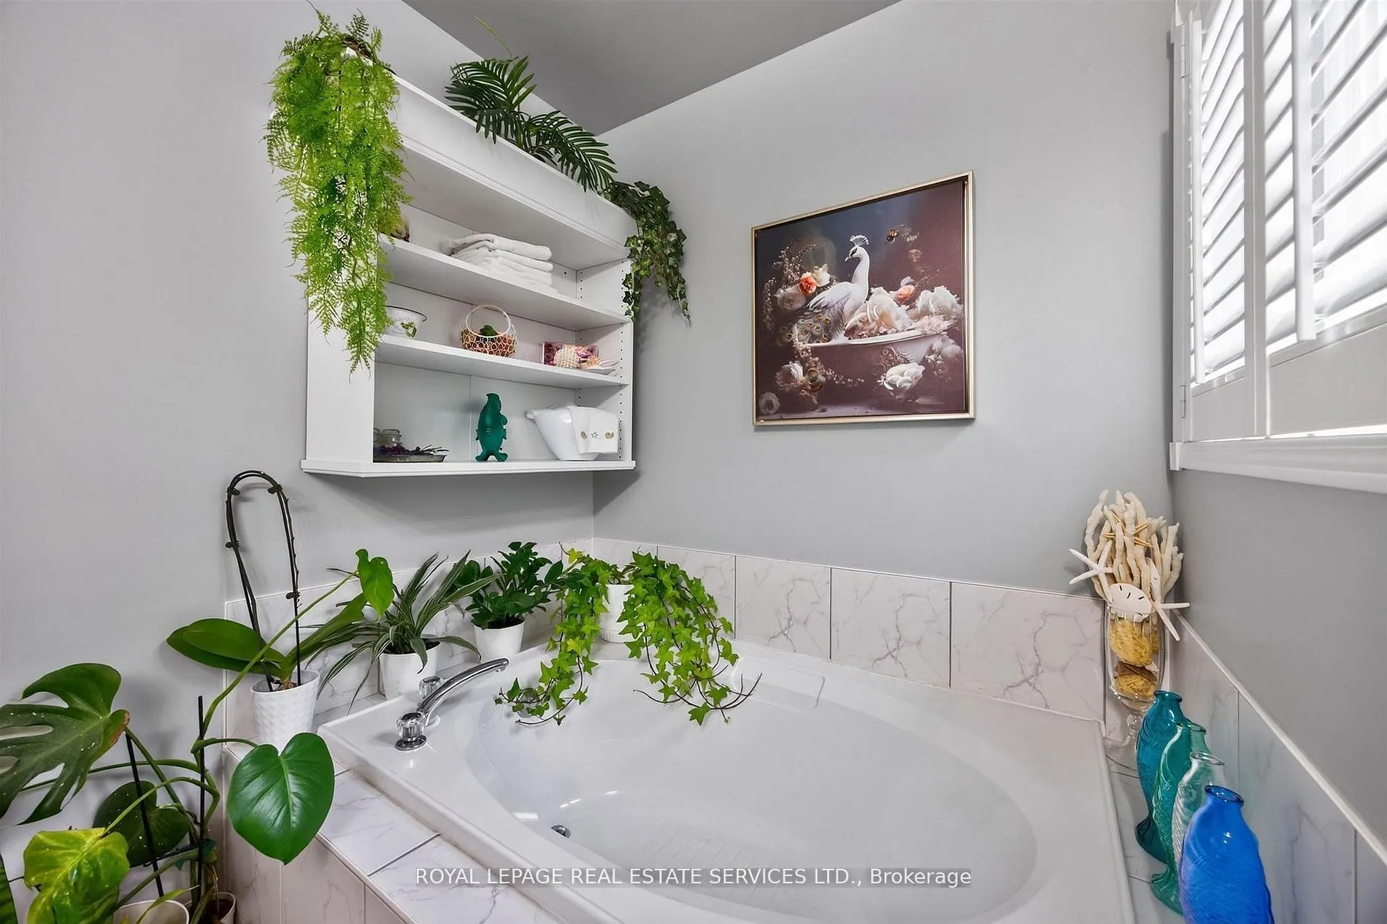
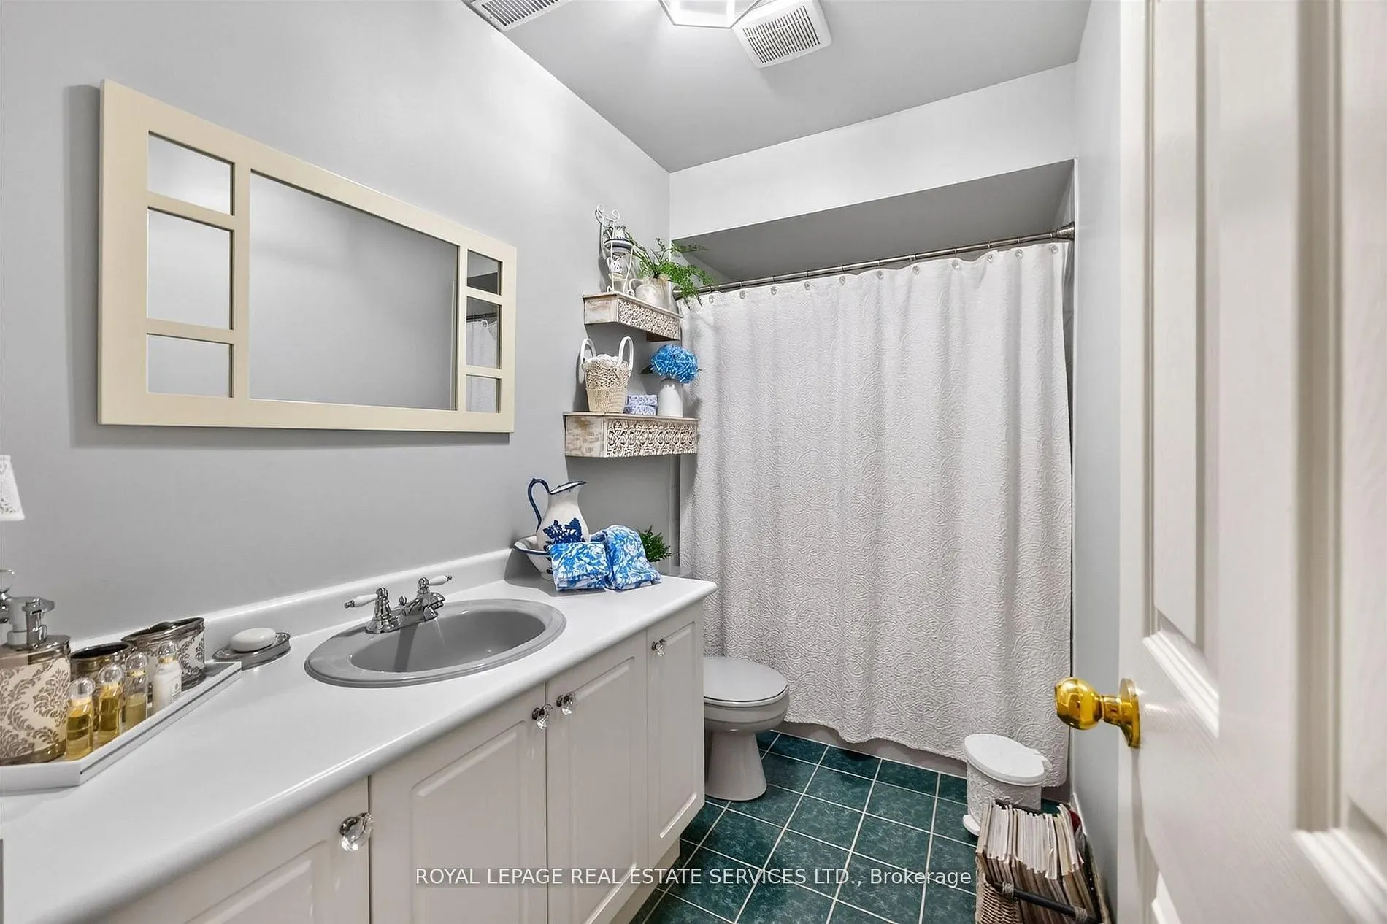
4 Pc Ensuite, Ceramic Floor, Soaking Tub
Dimensions 9.35 x 9.84 feet
92 sqft
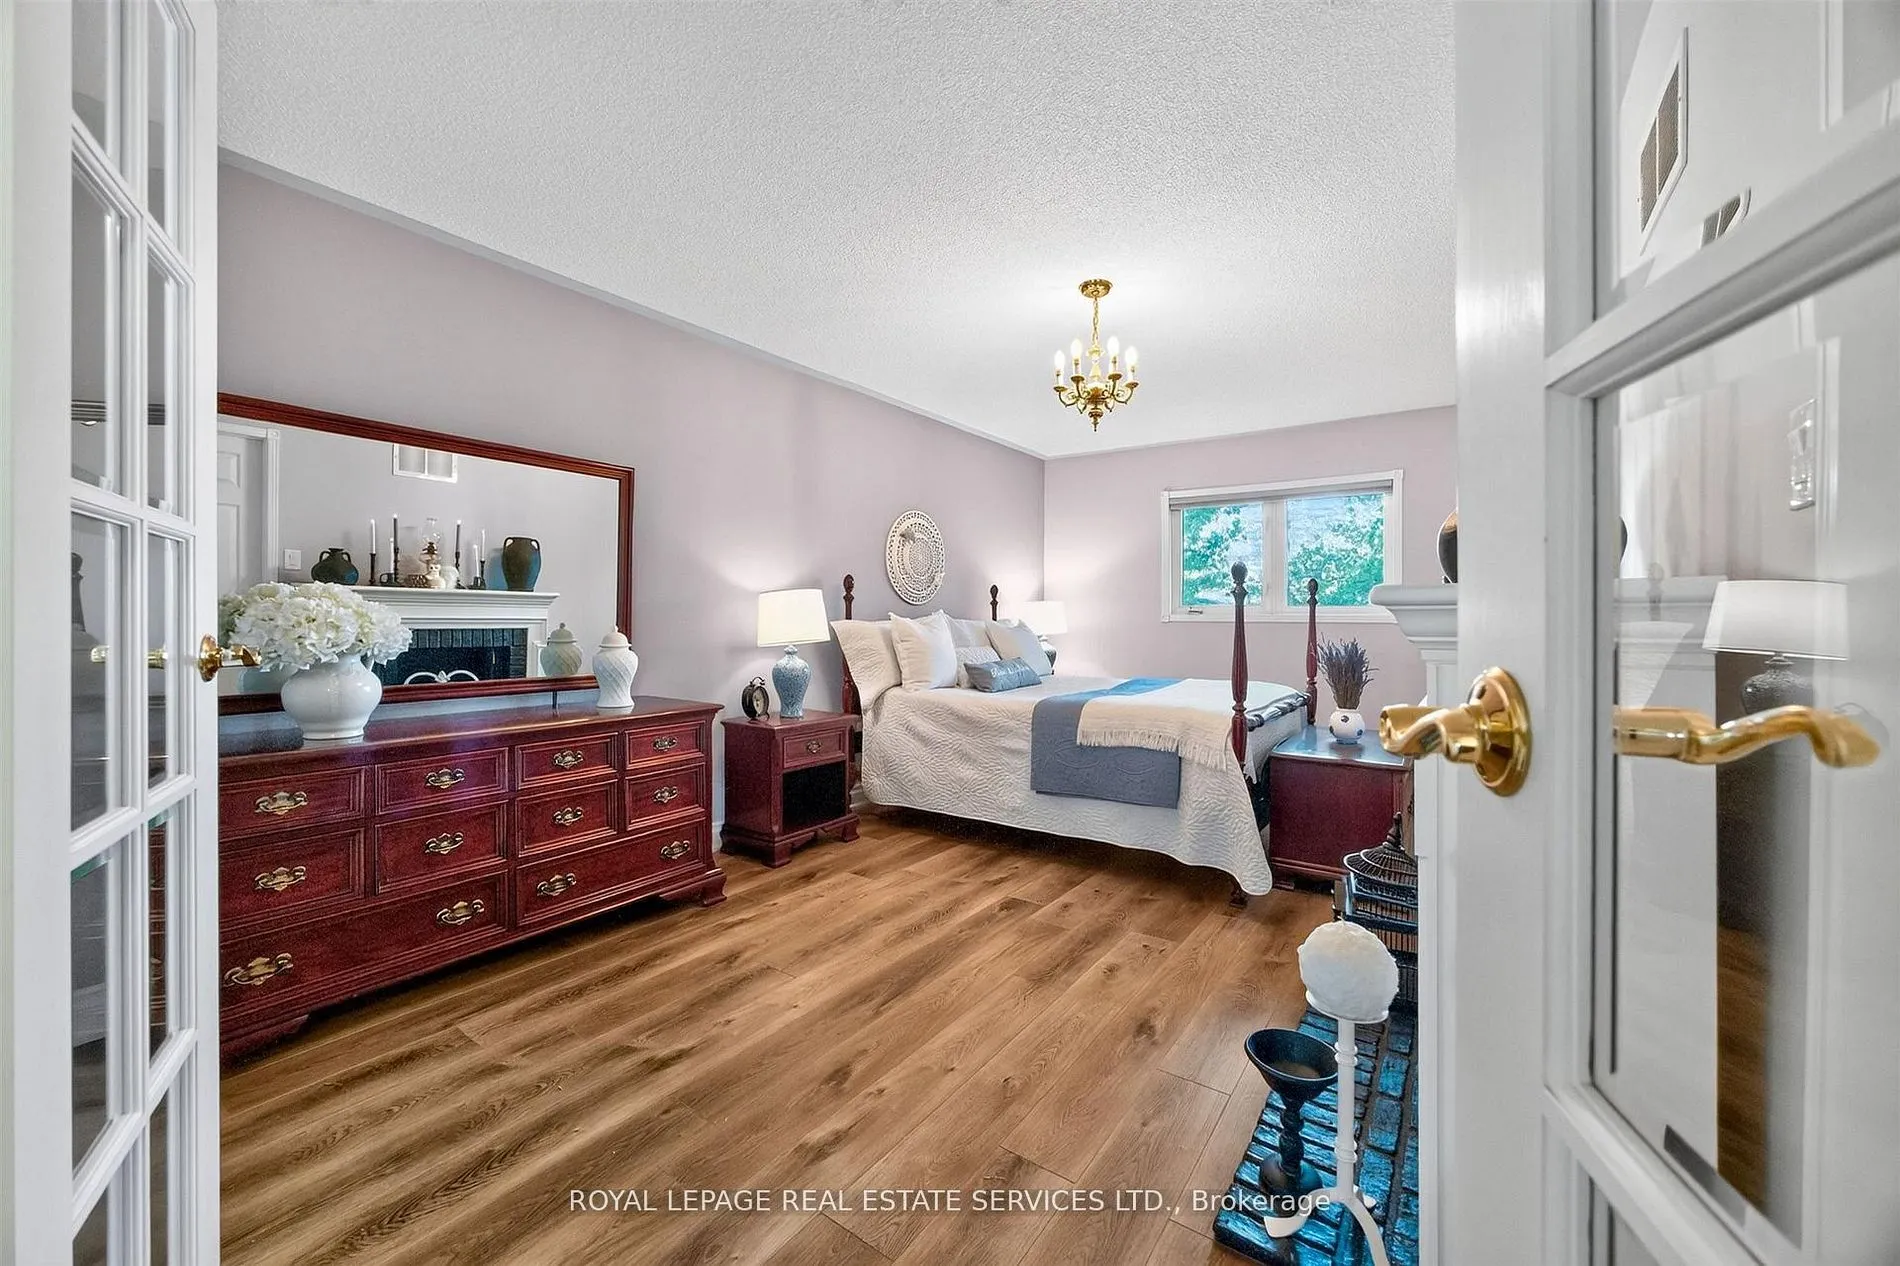
Bedroom
4 Pc Bath, Hardwood Floor, 4 Pc Ensuite
Dimensions 14.93 x 13.78 feet
205.74 sqft
Bedroom
4 Pc Bath, Soaking Tub, Separate Shower
Dimensions 9.35 x 9.84 feet
92 sqft
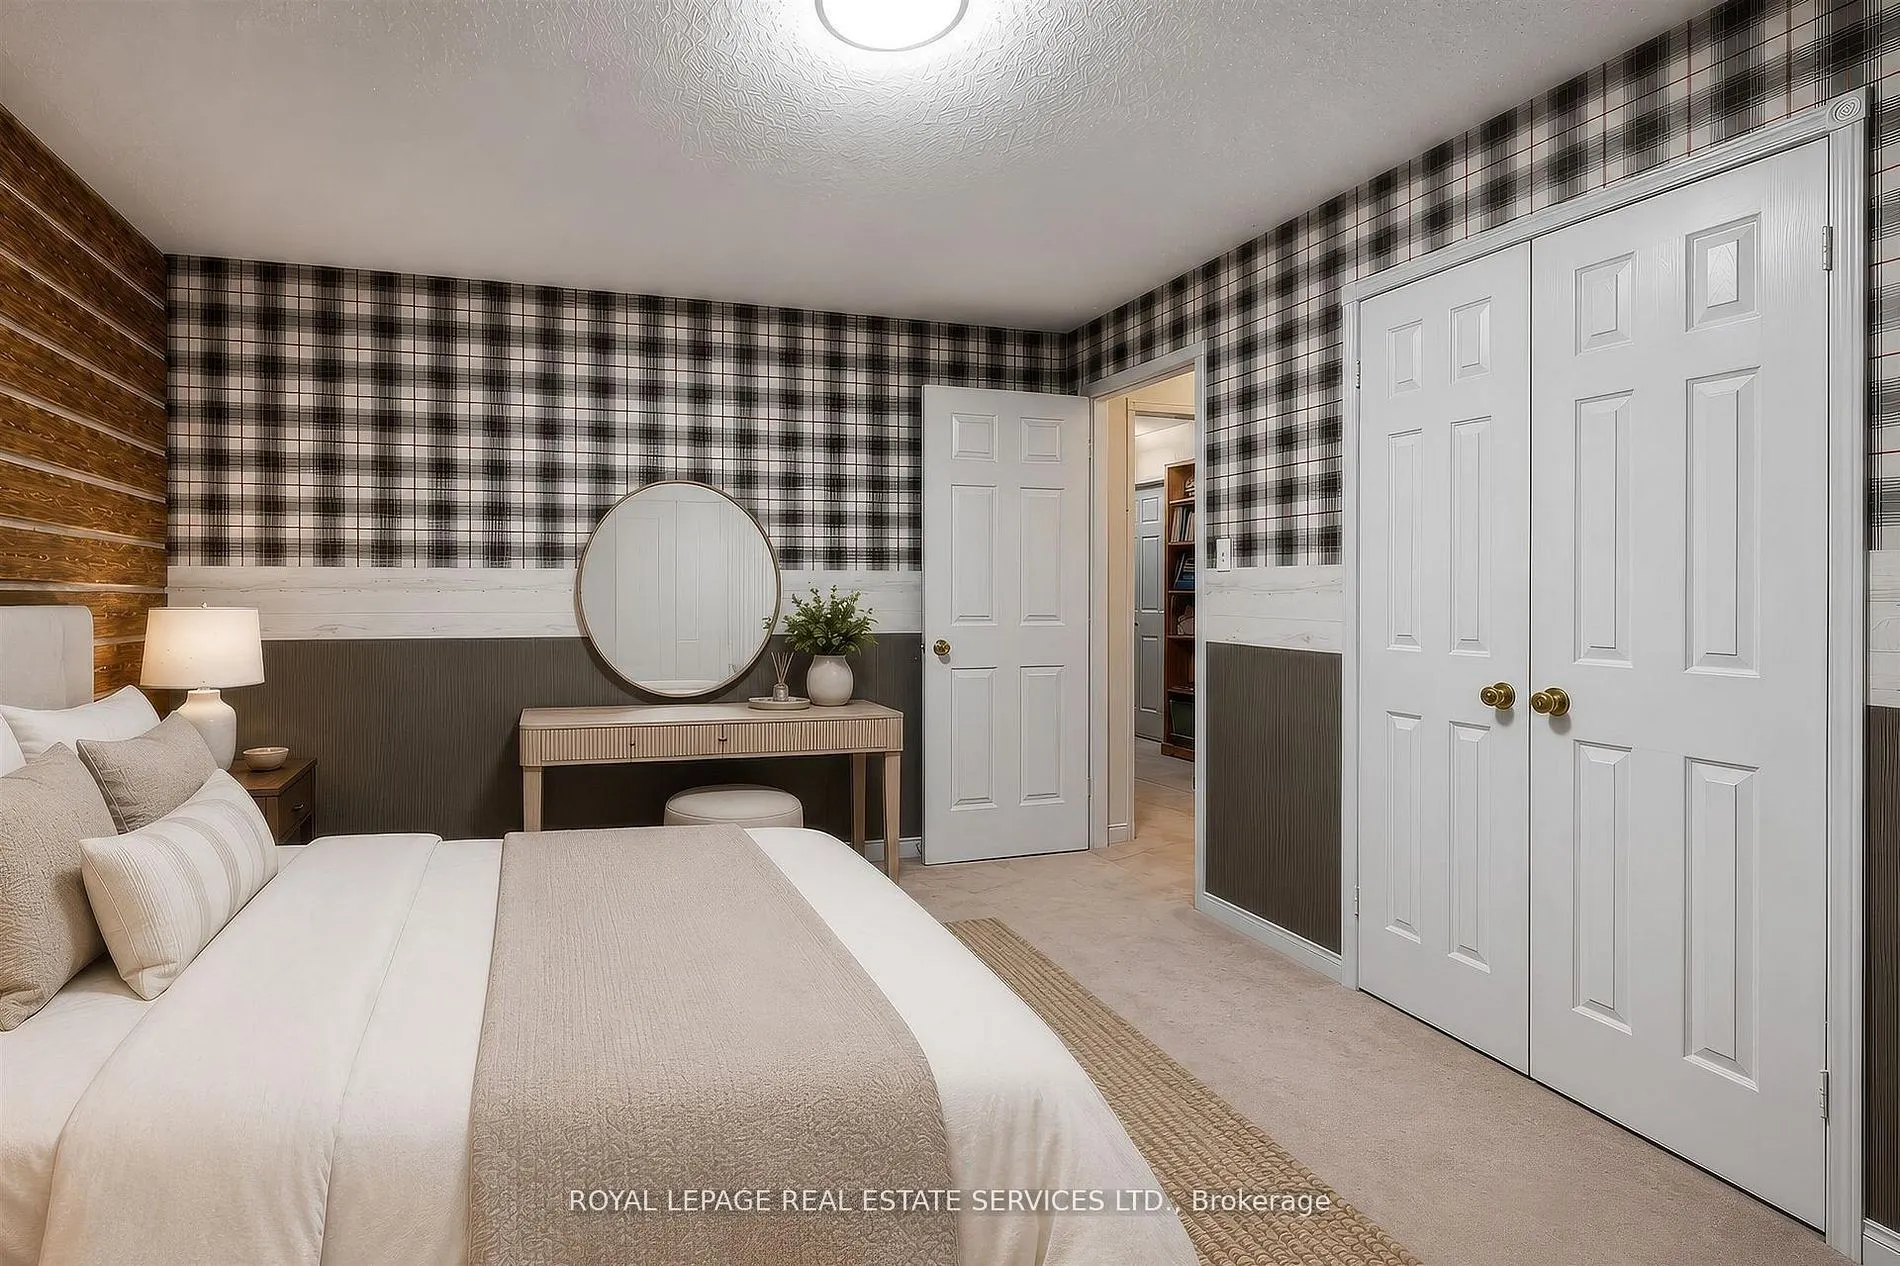
Bedroom 2
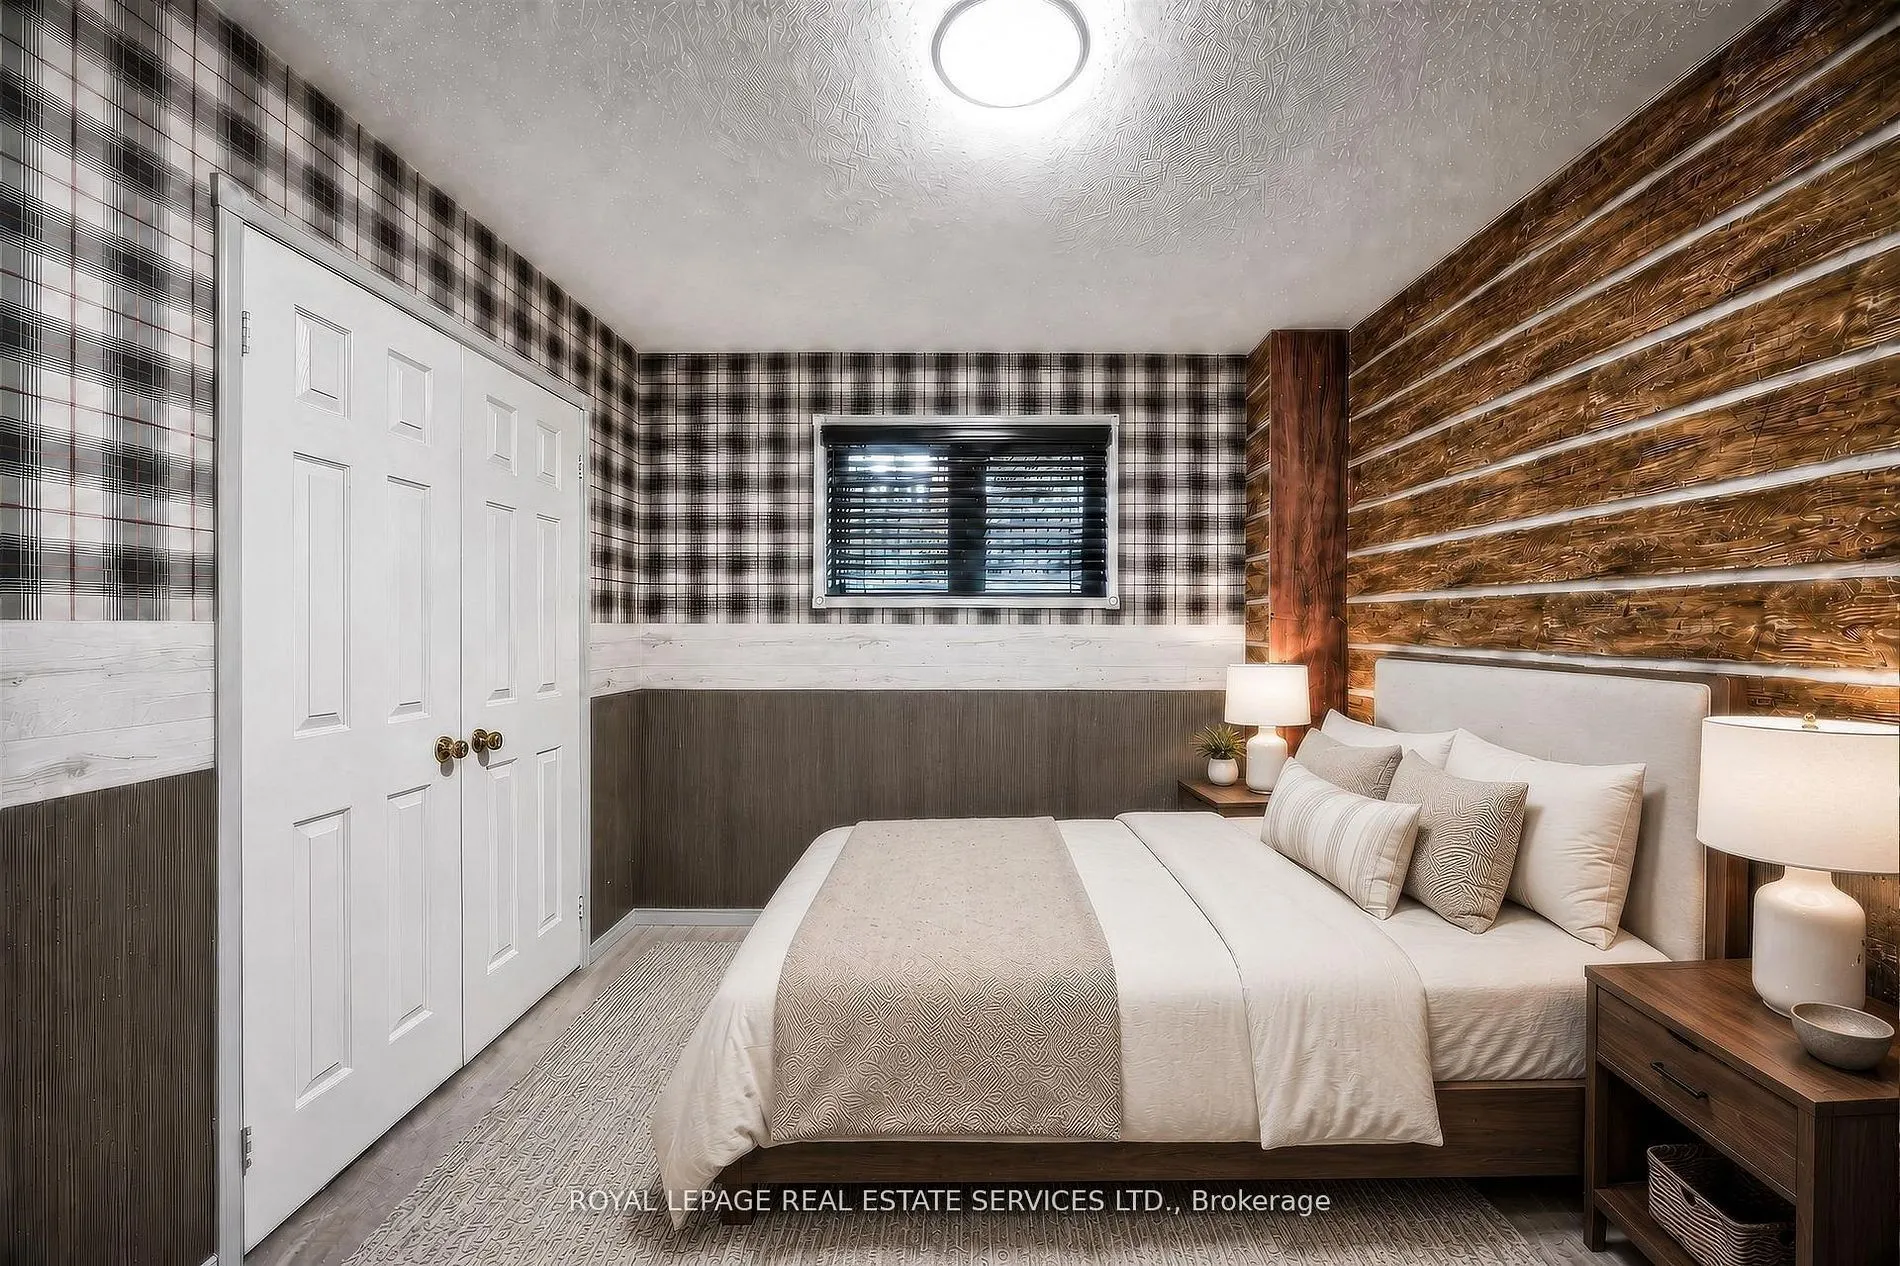
Above Grade Window, B/I Closet, Broadloom
Dimensions 11.52 x 10.3 feet
118.66 sqft
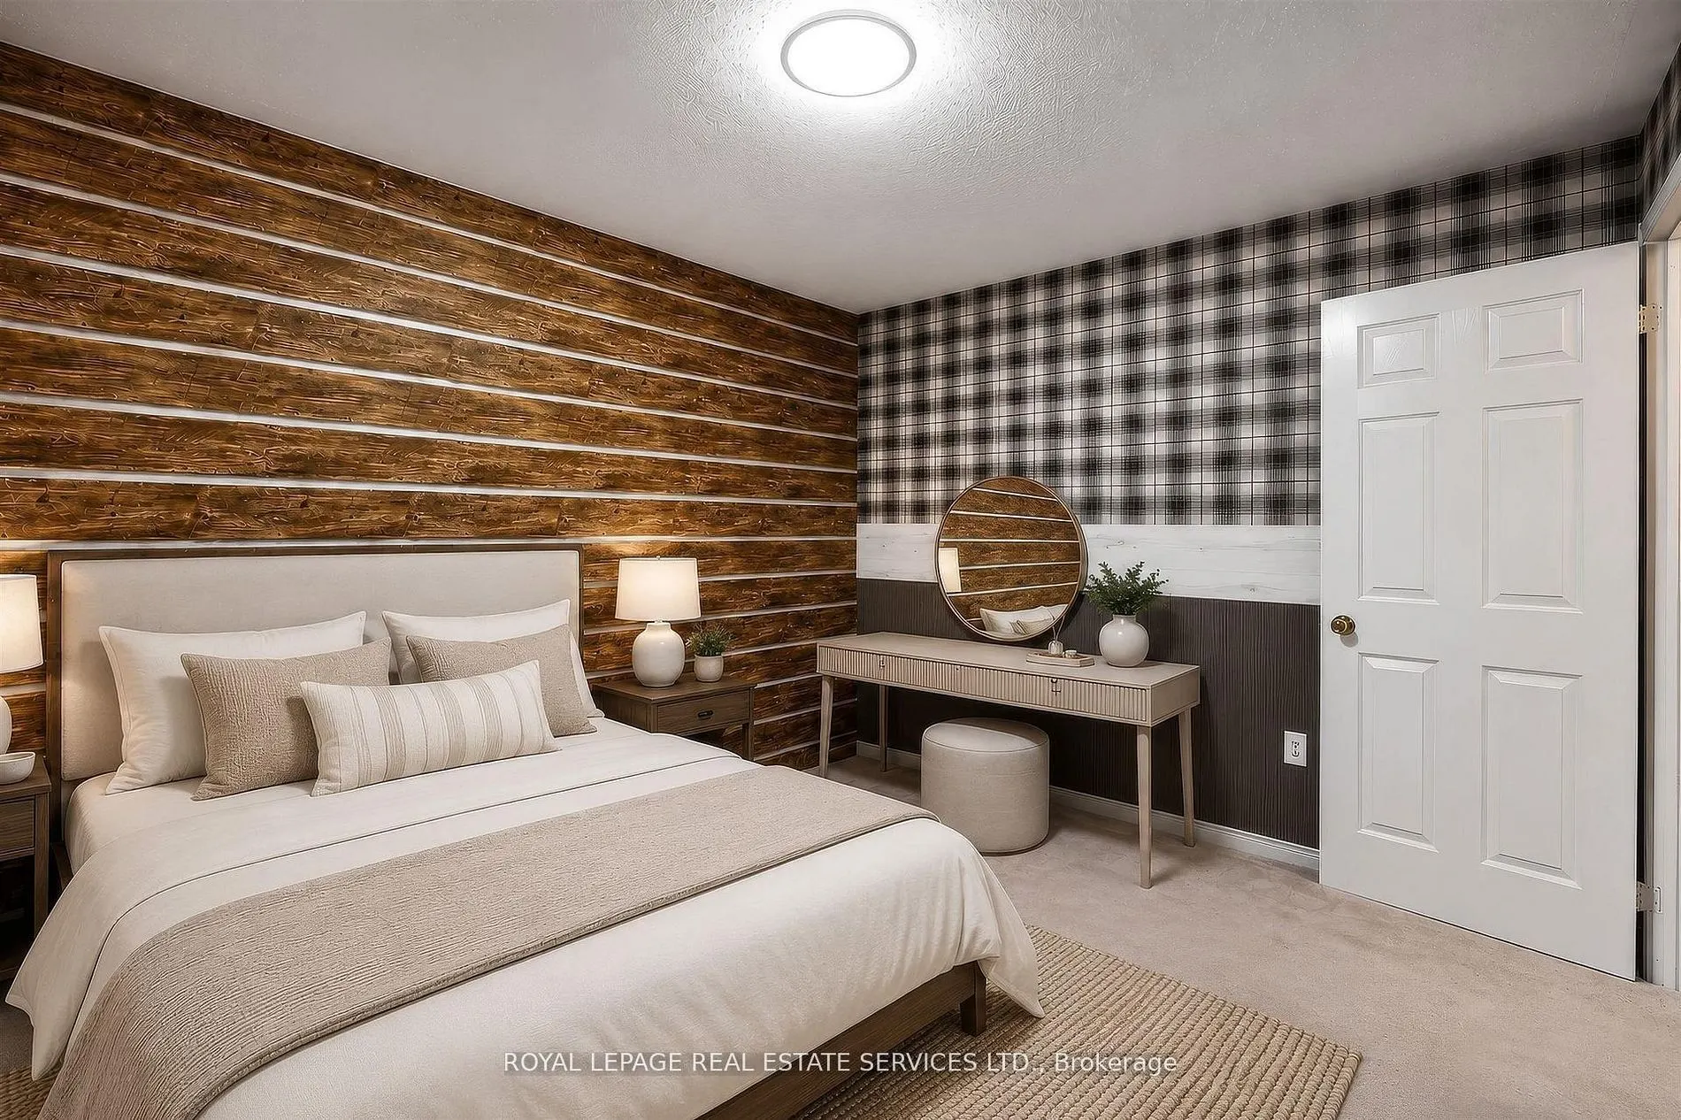
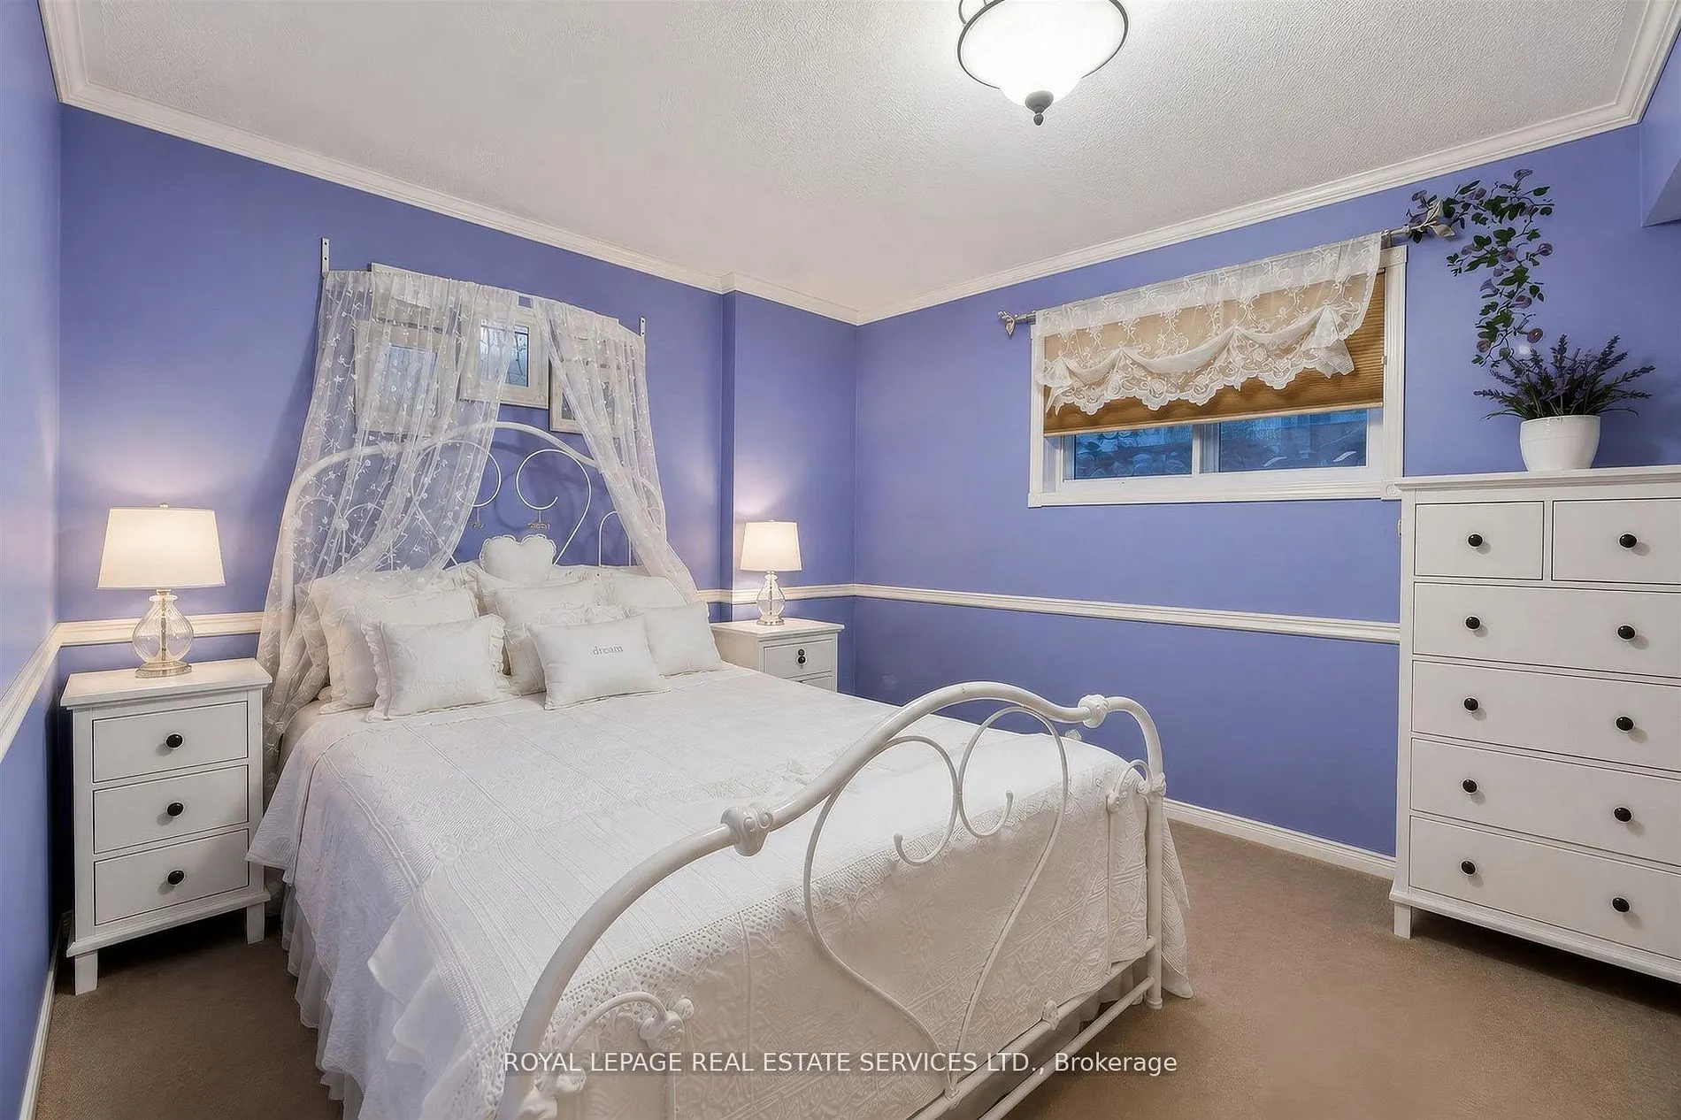
Bedroom 3
Above Grade Window, B/I Closet, Broadloom
Dimensions 11.52 x 10.3 feet
118.66 sqft
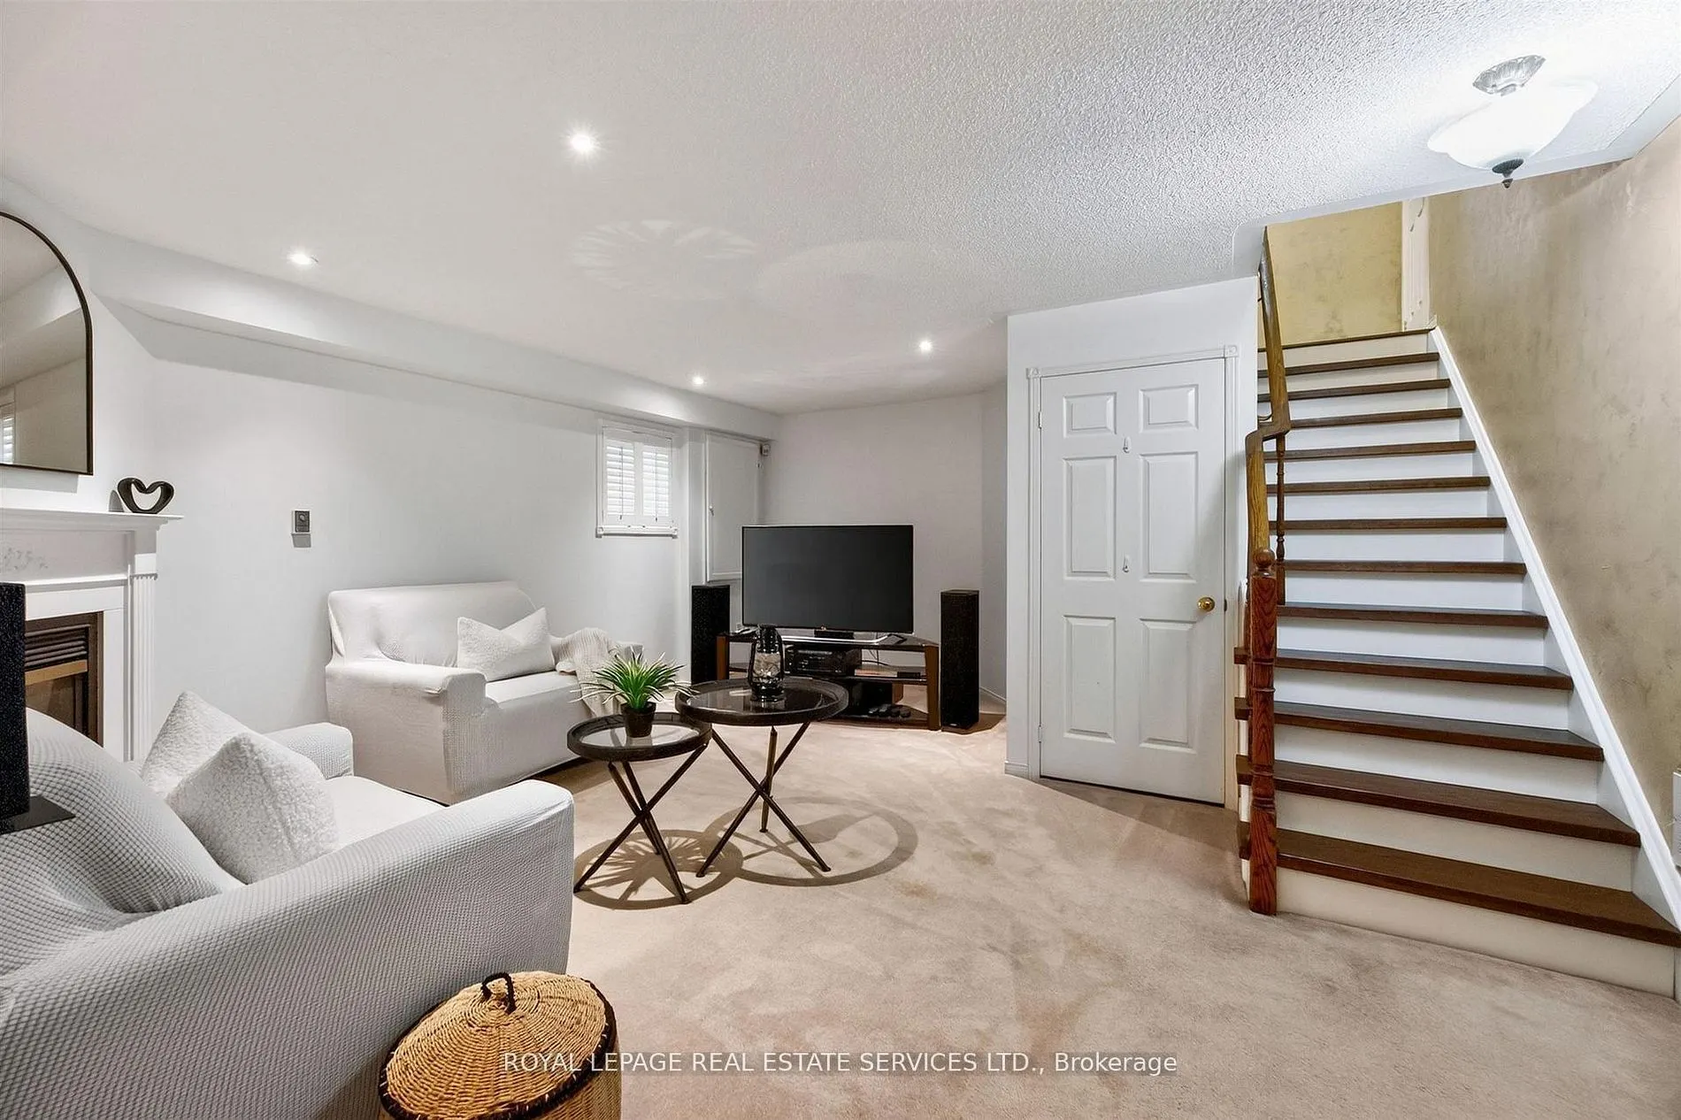
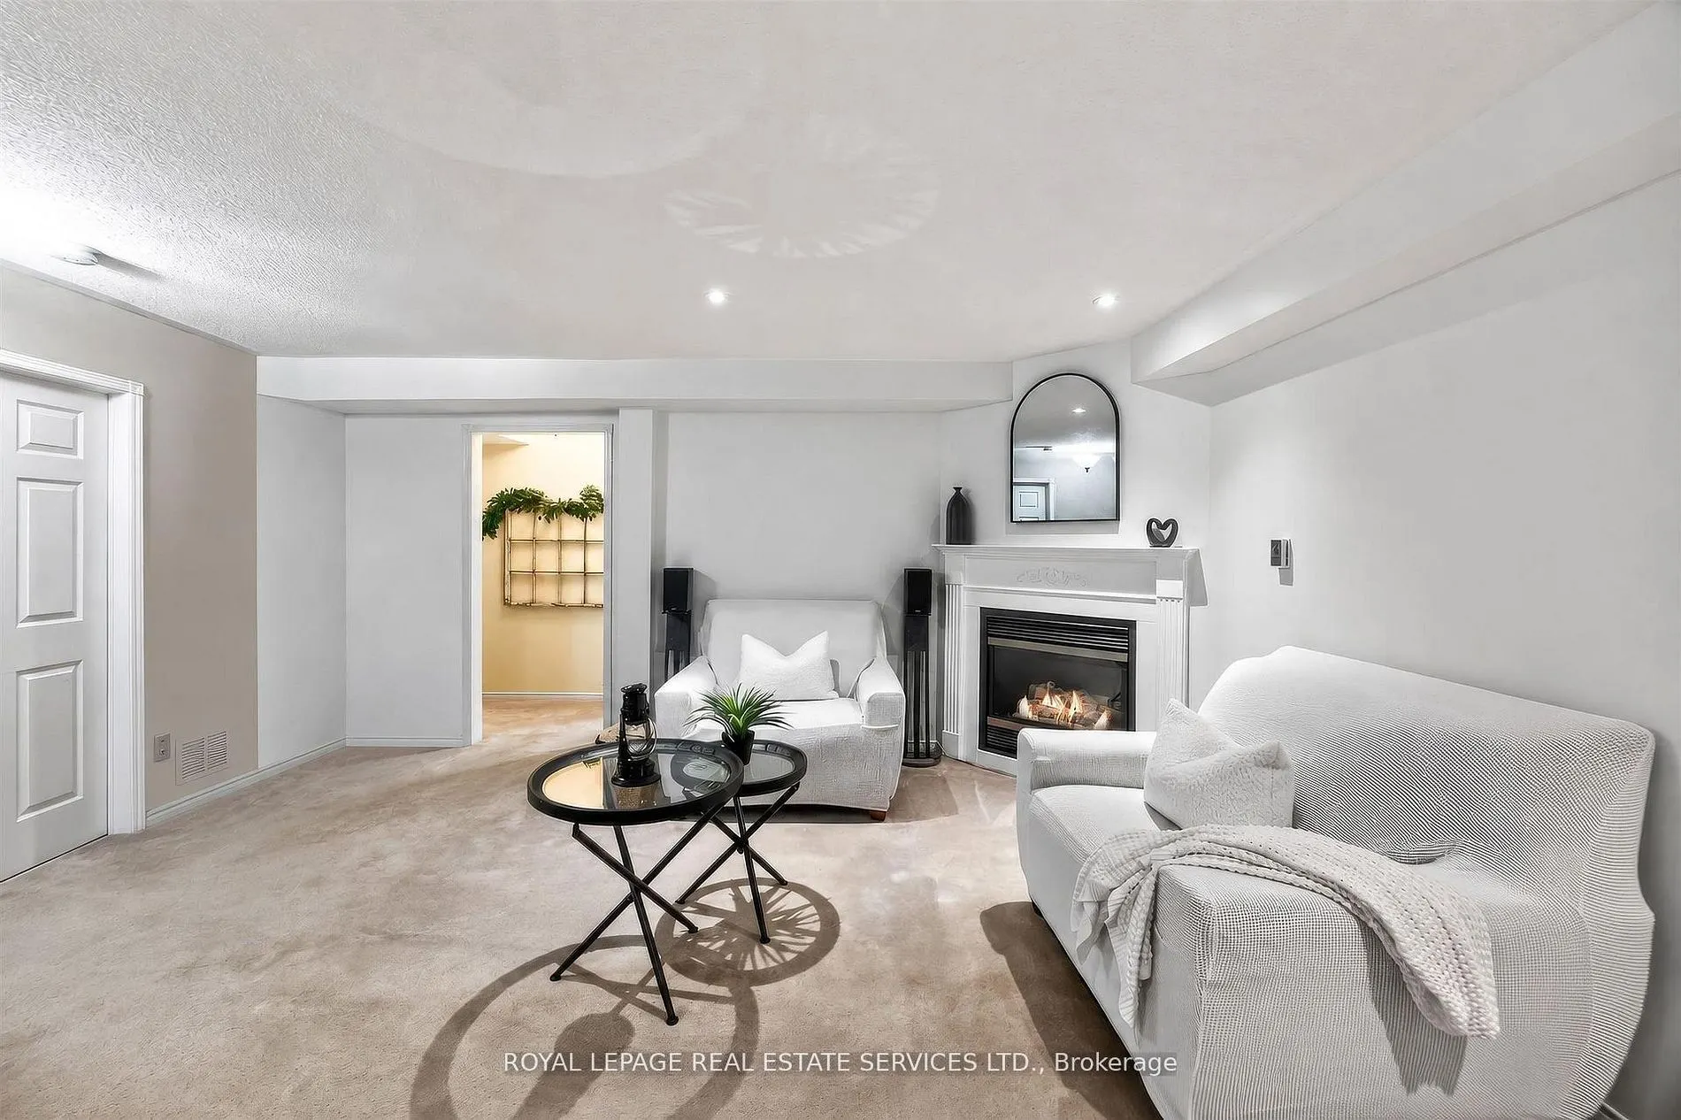
Family Room
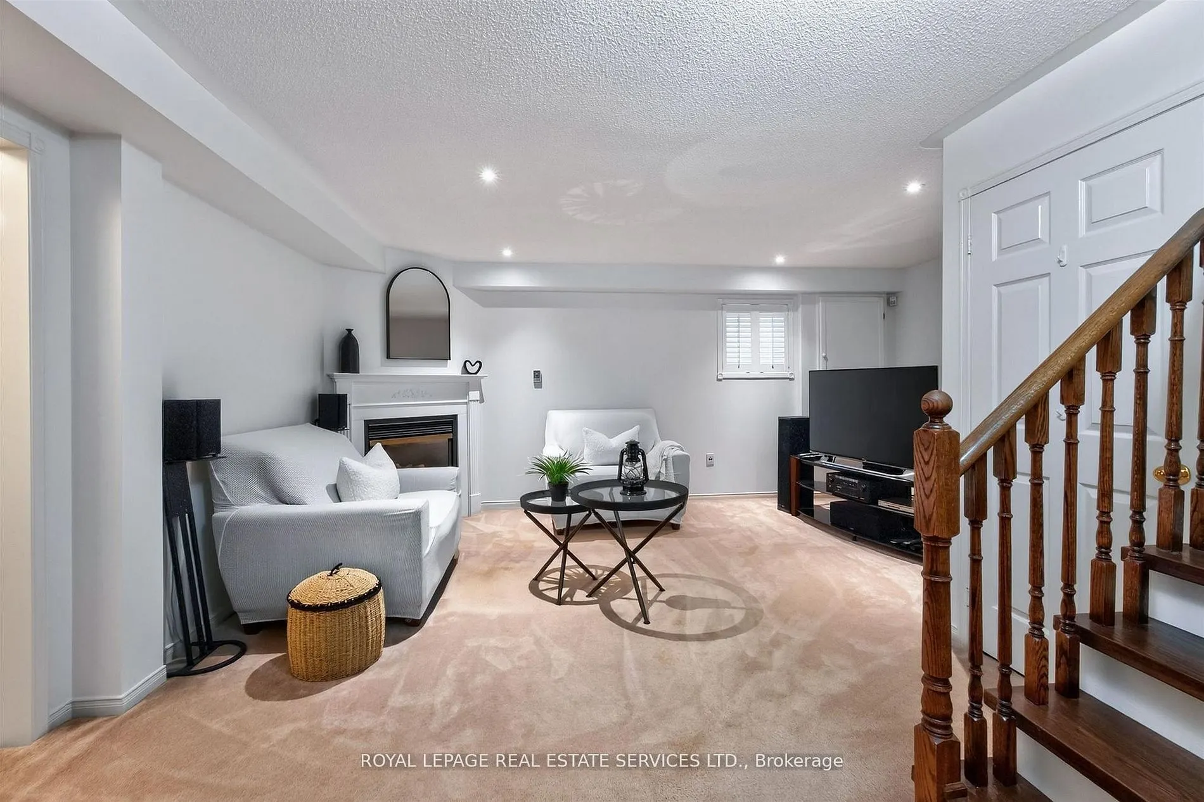
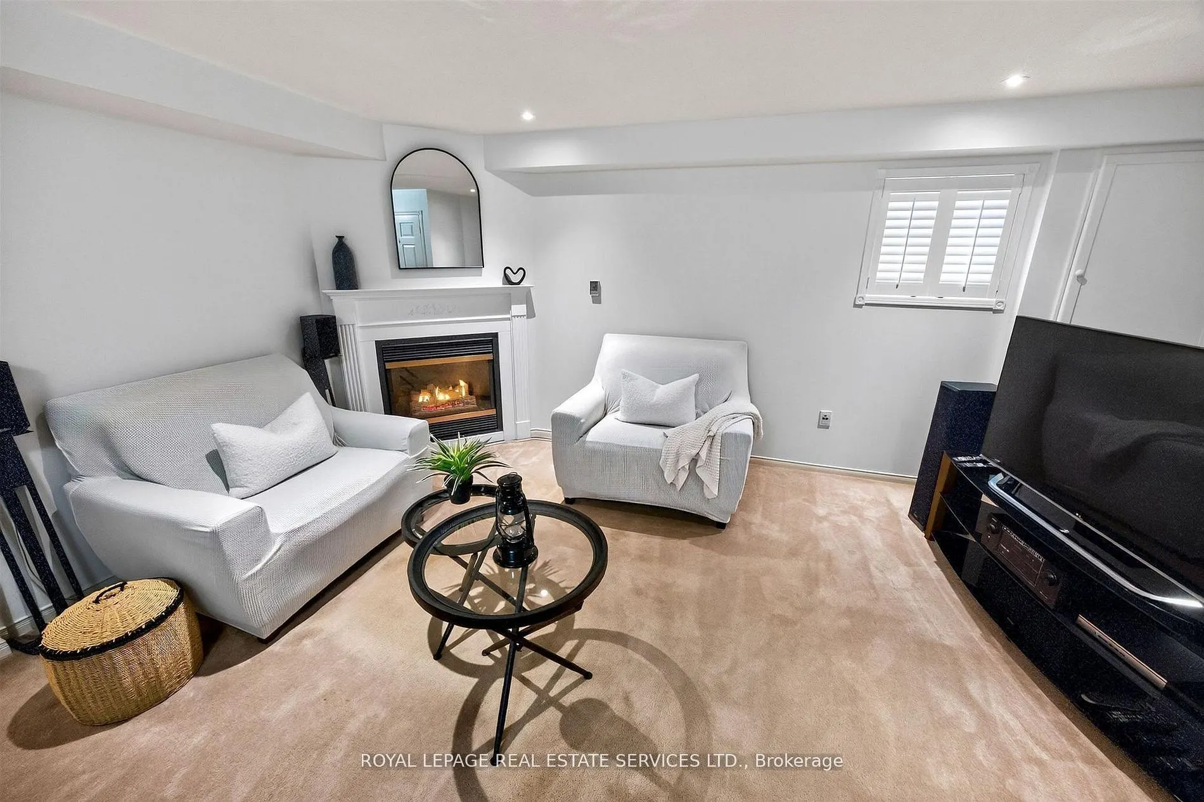
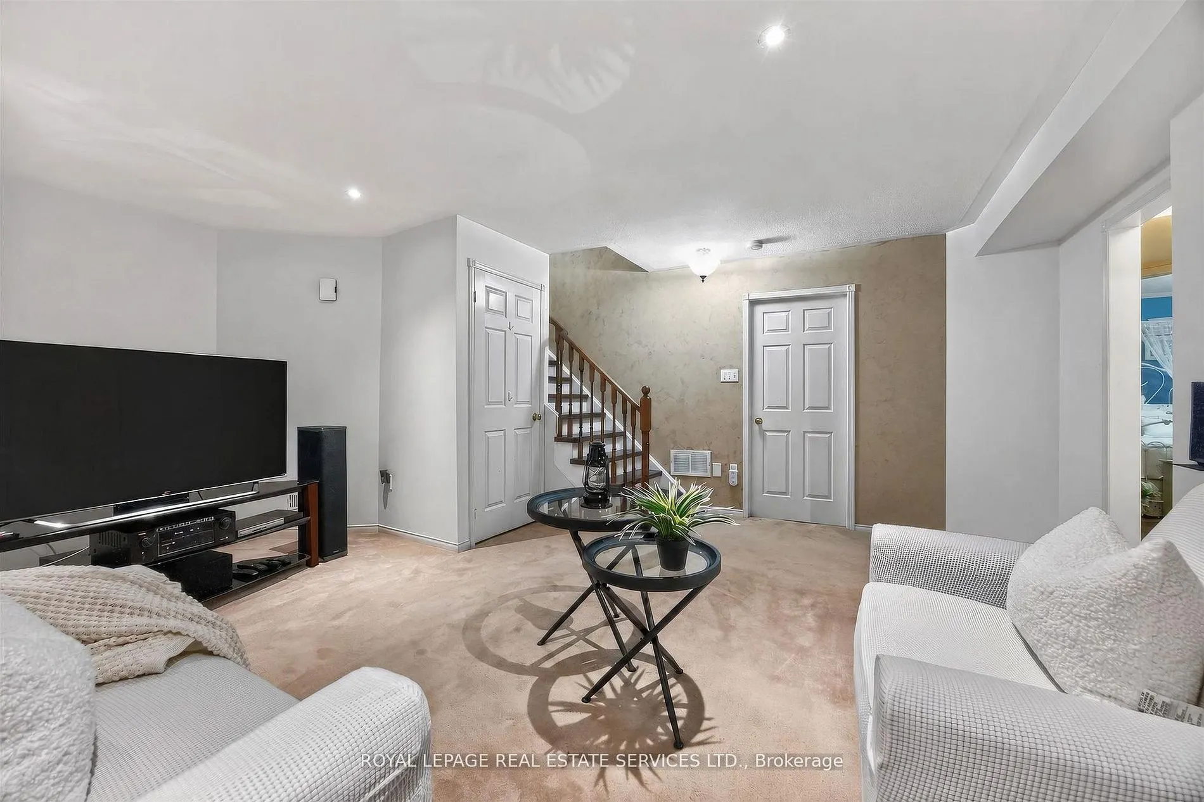
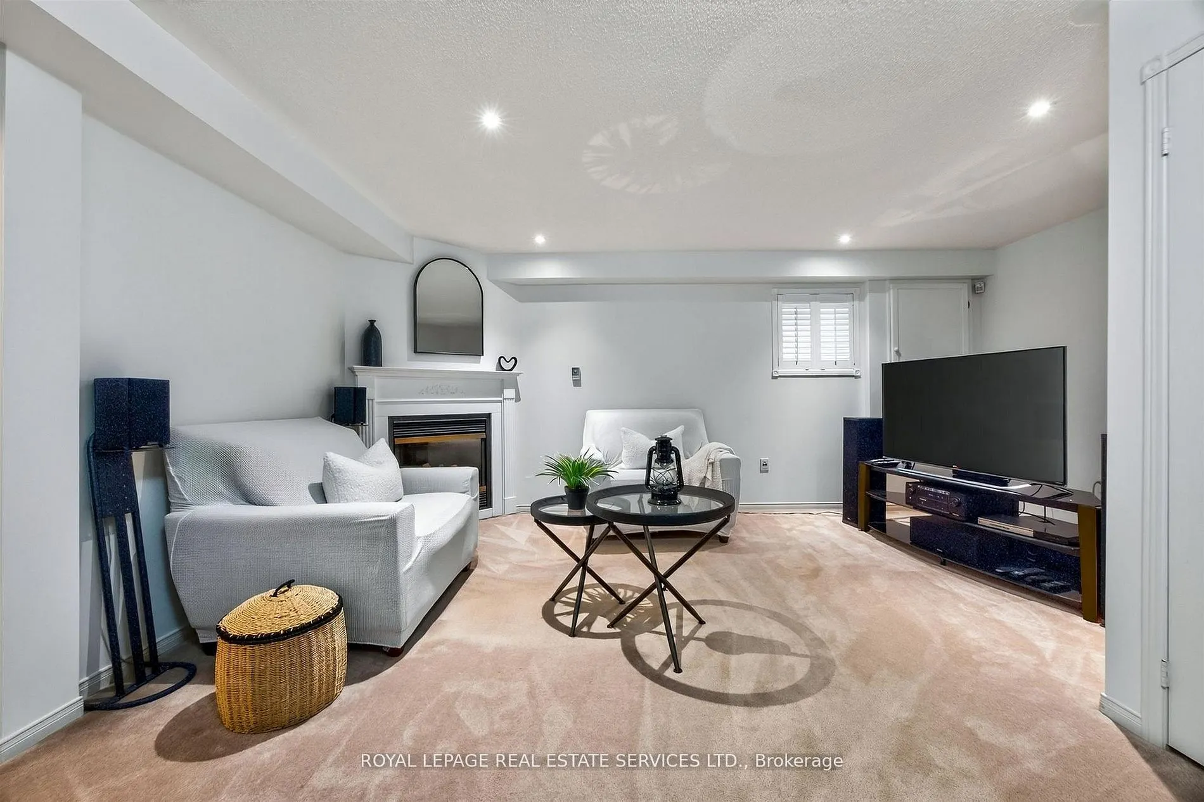
Gas Fireplace, Broadloom, Above Grade Window
Dimensions 13.94 x 17.22 feet
240.05 sqft
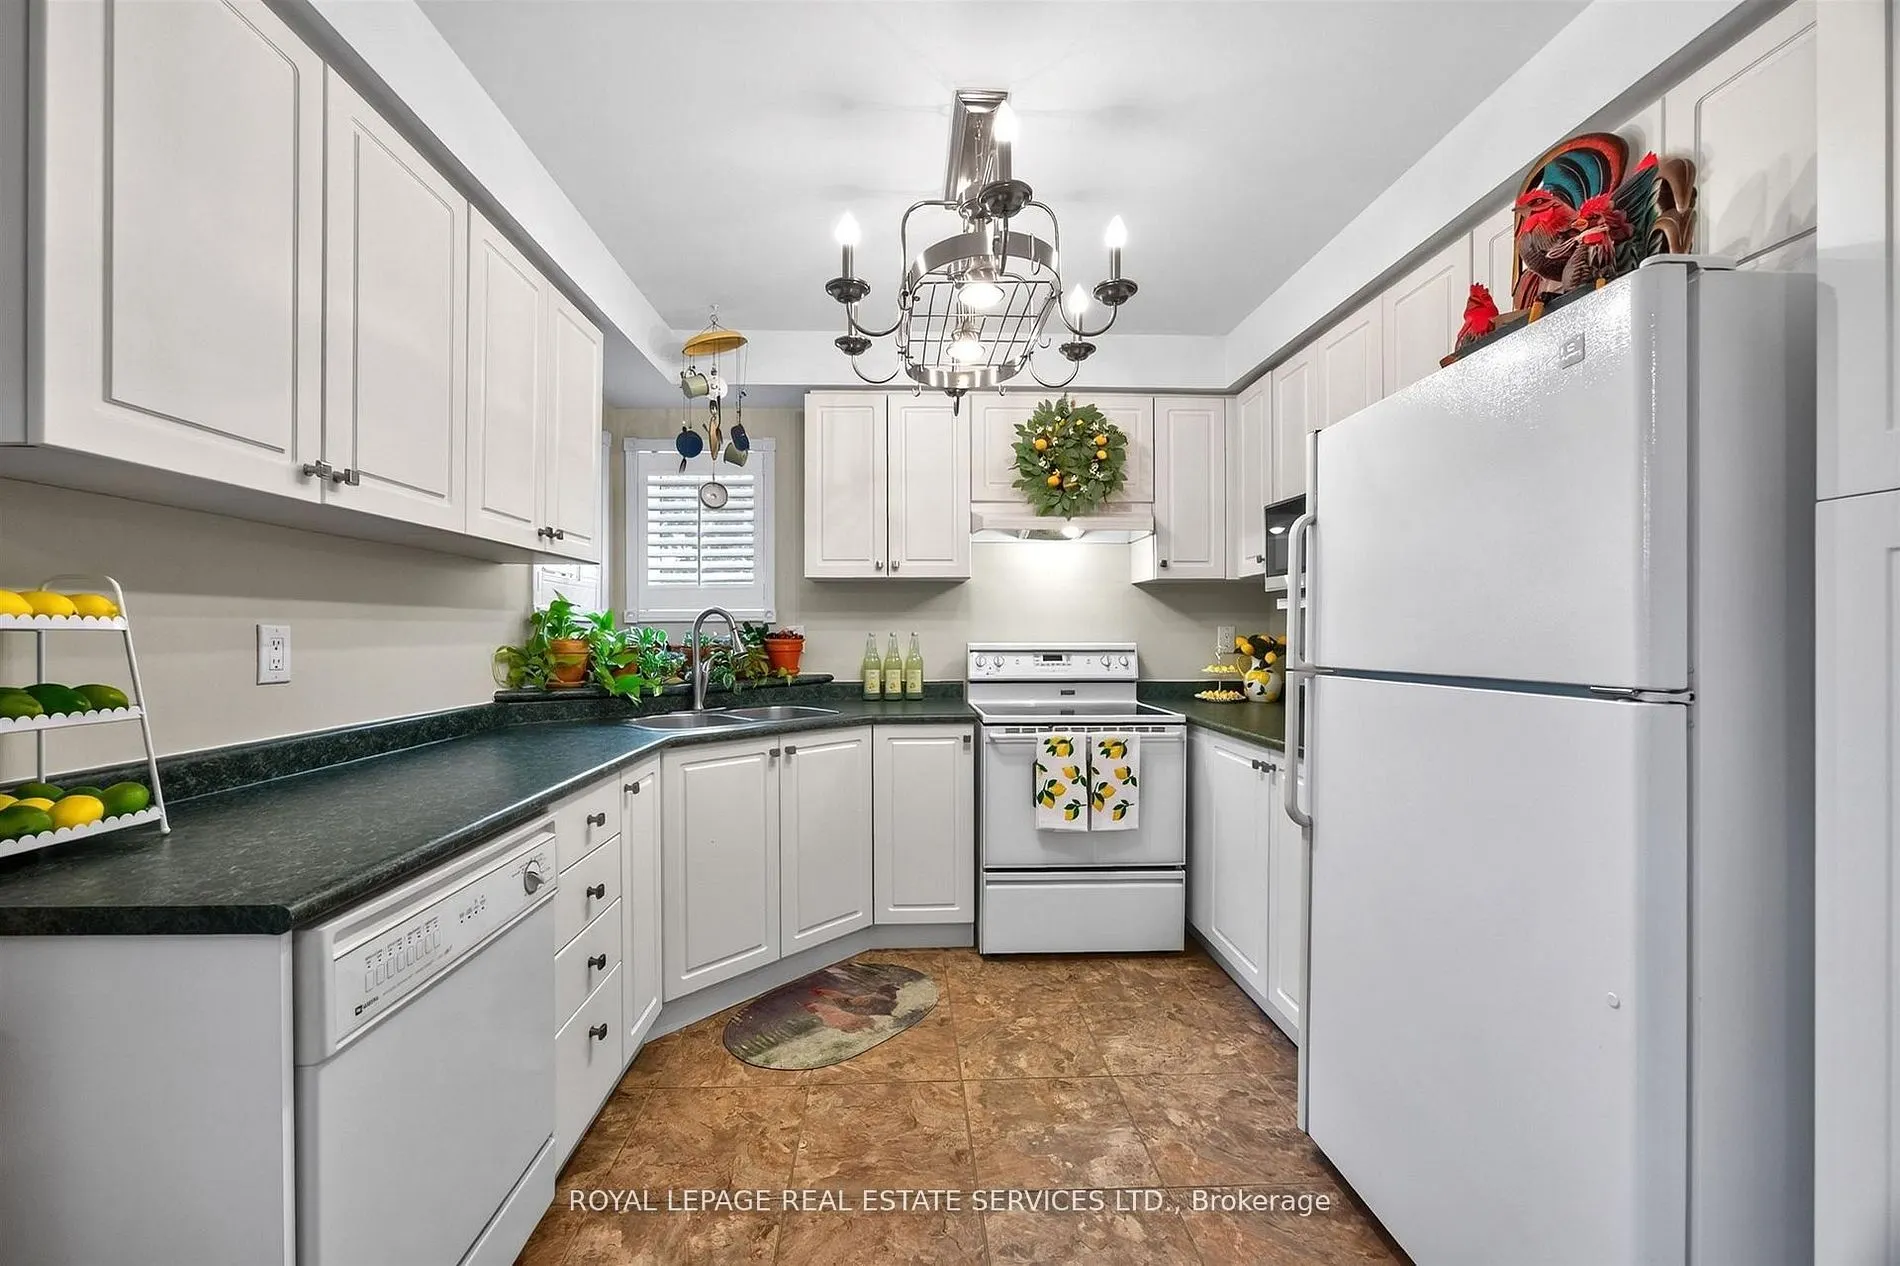
Kitchen
Country Kitchen, Overlooks Backyard, Sliding Doors
 (1) (1).webp)