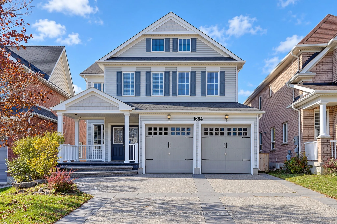
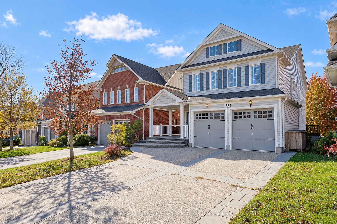
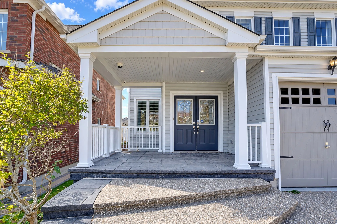
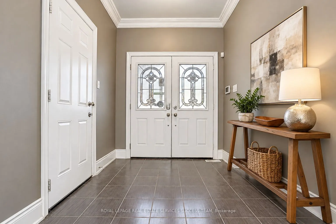
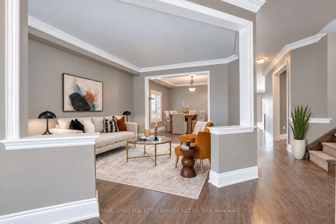
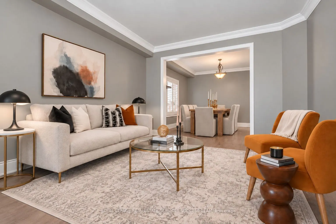
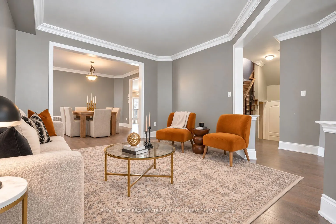
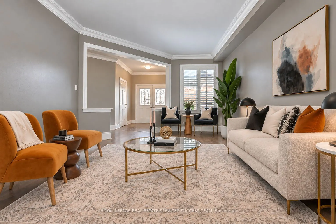
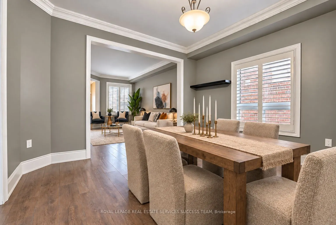
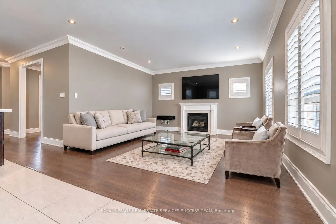
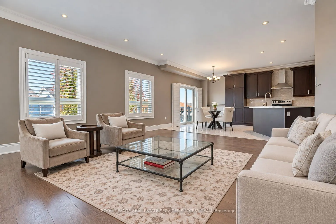
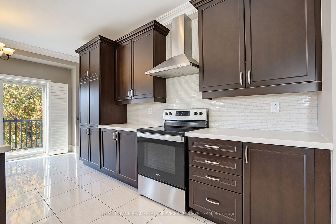
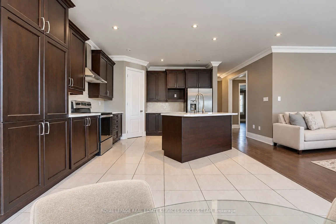
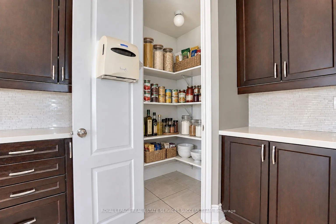
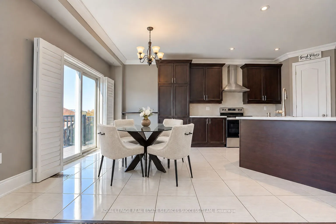
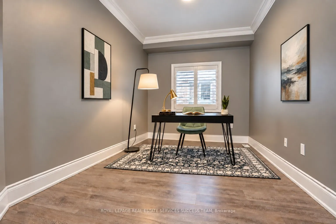
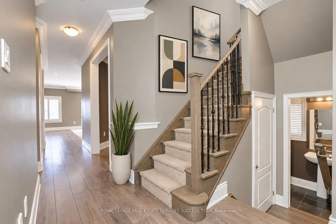
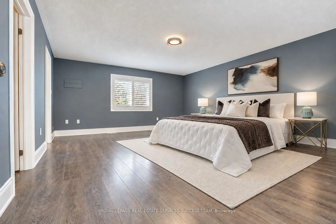
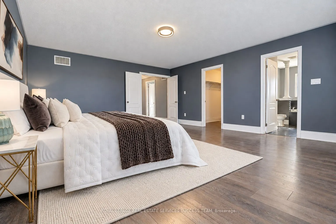
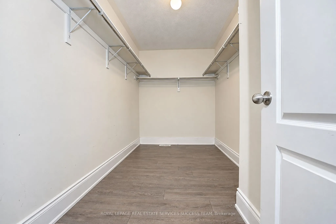
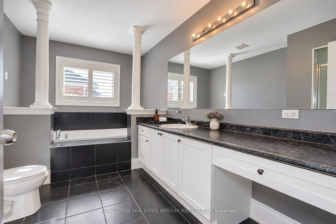
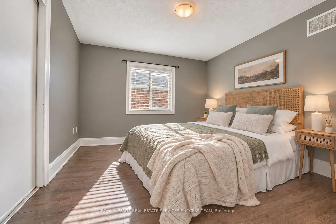
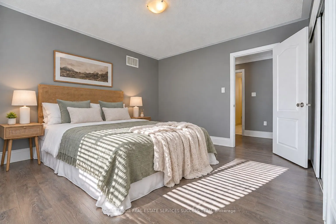
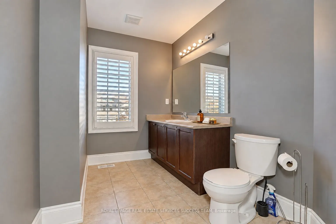
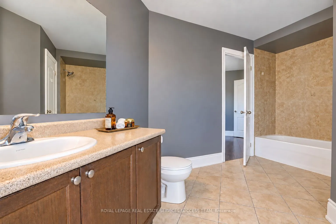
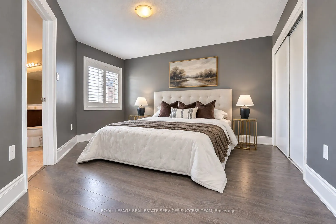
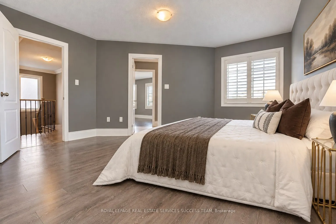
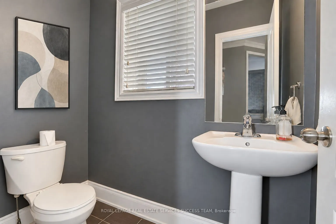
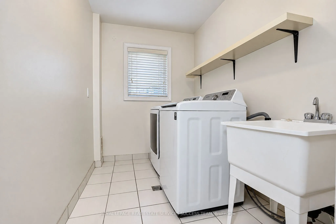
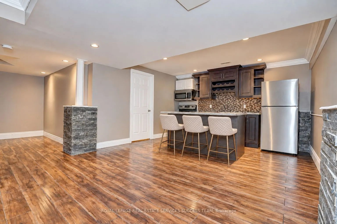
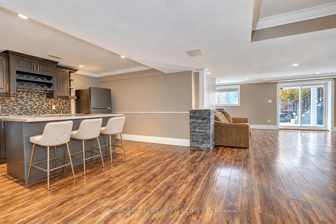
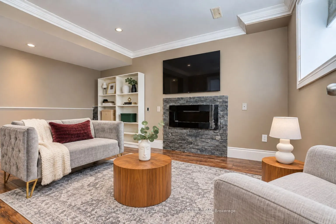
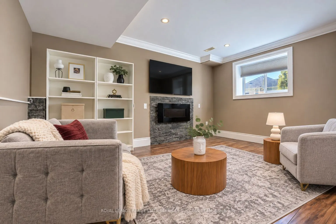
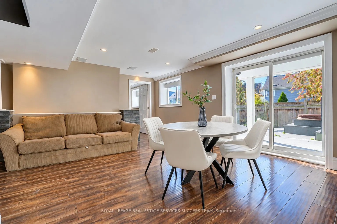
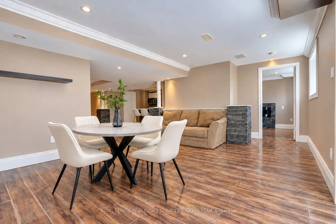
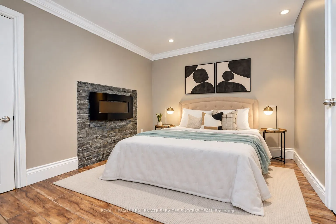
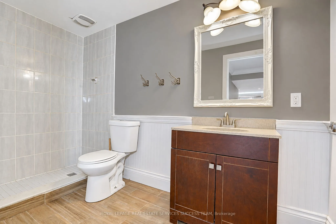
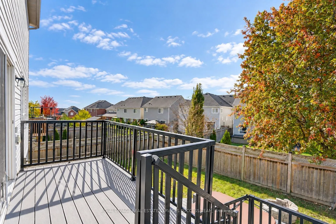
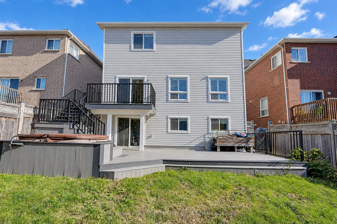
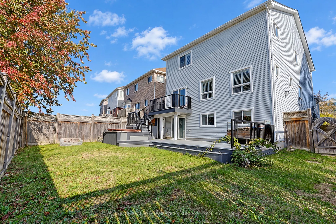
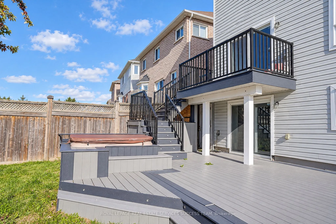
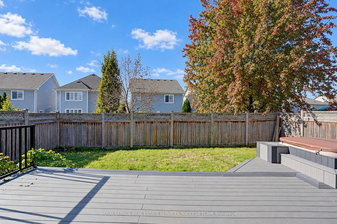
Beautiful 4+2 Bedroom house with many custom upgrades. Separate Walk-out basement with in-law suite. Spacious principal rooms plus an office/den on the main floor. Master bedroom with a grand ensuite. Jack and Jill bathroom between two large bedrooms. Second Floor laundry room. California Shutters t...hroughout the house. Did I mention Walk-out basement with large windows and patio door? Two bedrooms, full kitchen, full bath, laundry for your in-law suite. Walk-out to the two-tier composite deck from both main and lower level. Existing hottub and equipment is AS-IS. Beautiful Reverse Aggregate, Double Poured (10" Thickness) Custom Driveway. Upgraded to on-demand water heater. You will love the functional design with minimal wasted space. (Please note: the house is virtually staged)
Full Property Details
Interior
Bedrooms
4
Bedrooms Plus
3
Total Bedrooms
7
Washrooms
5
Square Footage
2500-3000 sqft
Basement
Finished with Walk-Out
Heating Source
Gas
Heating Fuel
Forced Air
Air Conditioning
Central Air
Family Room
Yes
Kitchens
1
Kitchens Plus
1
Total Kitchens
2
Fireplace Features
Yes
Bedrooms
4
Bedrooms Plus
3
Total Bedrooms
7
Washrooms
5
Square Footage
2500-3000 sqft
Basement
Finished with Walk-Out
Heating Source
Gas
Heating Fuel
Forced Air
Air Conditioning
Central Air
Family Room
Yes
Kitchens
1
Kitchens Plus
1
Total Kitchens
2
Fireplace Features
Yes
Exterior
Depth
35.47
Front
11.71
Acreage
< .50
Driveway
Private Double
Lot Size
12 x 35.47 ft
Pool
None
Parking Spaces
2
Total Parking Spaces
4.00
Parking Description
Attached
Garage Spaces
2
Zoning
Res
Depth
35.47
Front
11.71
Acreage
< .50
Driveway
Private Double
Lot Size
12 x 35.47 ft
Pool
None
Parking Spaces
2
Total Parking Spaces
4.00
Parking Description
Attached
Garage Spaces
2
Zoning
Res
Building Description
Style
2-Storey
Home Type
House
Subtype
Detached
Year Built
0-5
Property Orientation
West
Exterior Finish
Board & Batten
Sewers
Sewer
Water Supply
Municipal
Possession Date
12/4/2026
Style
2-Storey
Home Type
House
Subtype
Detached
Year Built
0-5
Property Orientation
West
Exterior Finish
Board & Batten
Sewers
Sewer
Water Supply
Municipal
Possession Date
12/4/2026
Community
Community
Taunton
Community
Taunton
Taxes & Fees
Taxes
$9,828 /yr
Tax Year
2026
Occupancy
Owner
Taxes
$9,828 /yr
Tax Year
2026
Occupancy
Owner
Room Types
Bedroom 2
Laminate, Closet, Window
Dimensions 12.8 x 13.48 feet
172.54 sqft
Bedroom 3
Laminate, Closet, Semi Ensuite
Dimensions 12.8 x 11.09 feet
141.95 sqft
Bedroom 4
Laminate, Closet, Semi Ensuite
Dimensions 17.39 x 11.58 feet
201.38 sqft
Bedroom 5
Laminate, Pot Lights, Electric Fireplace
Dimensions 29 x 13.88 feet
402.52 sqft
Breakfast
W/O To Deck, Ceramic Floor, Crown Moulding
Dimensions 12.01 x 10.01 feet
120.22 sqft
Dining Room
Laminate, California Shutters, Crown Moulding
Dimensions 12.6 x 12.01 feet
151.33 sqft
Family Room
Laminate, California Shutters, Crown Moulding
Dimensions 16.99 x 14.11 feet
239.73 sqft
Kitchen
Wet Bar, Pot Lights, W/O To Deck
Dimensions 14.99 x 18.7 feet
280.31 sqft
Kitchen
Centre Island, Stainless Steel Appl, Stone Counters
 (1) (1).webp)