Sign In or Create a Free Account to see full details of this property
Key Facts
Key facts for 19 Wigston Court
Property Type
House, 2-Storey
Parking
Attached 2 garage, 4 parking
MLS #
E14110906
Size
2500-3000 sqft
Basement
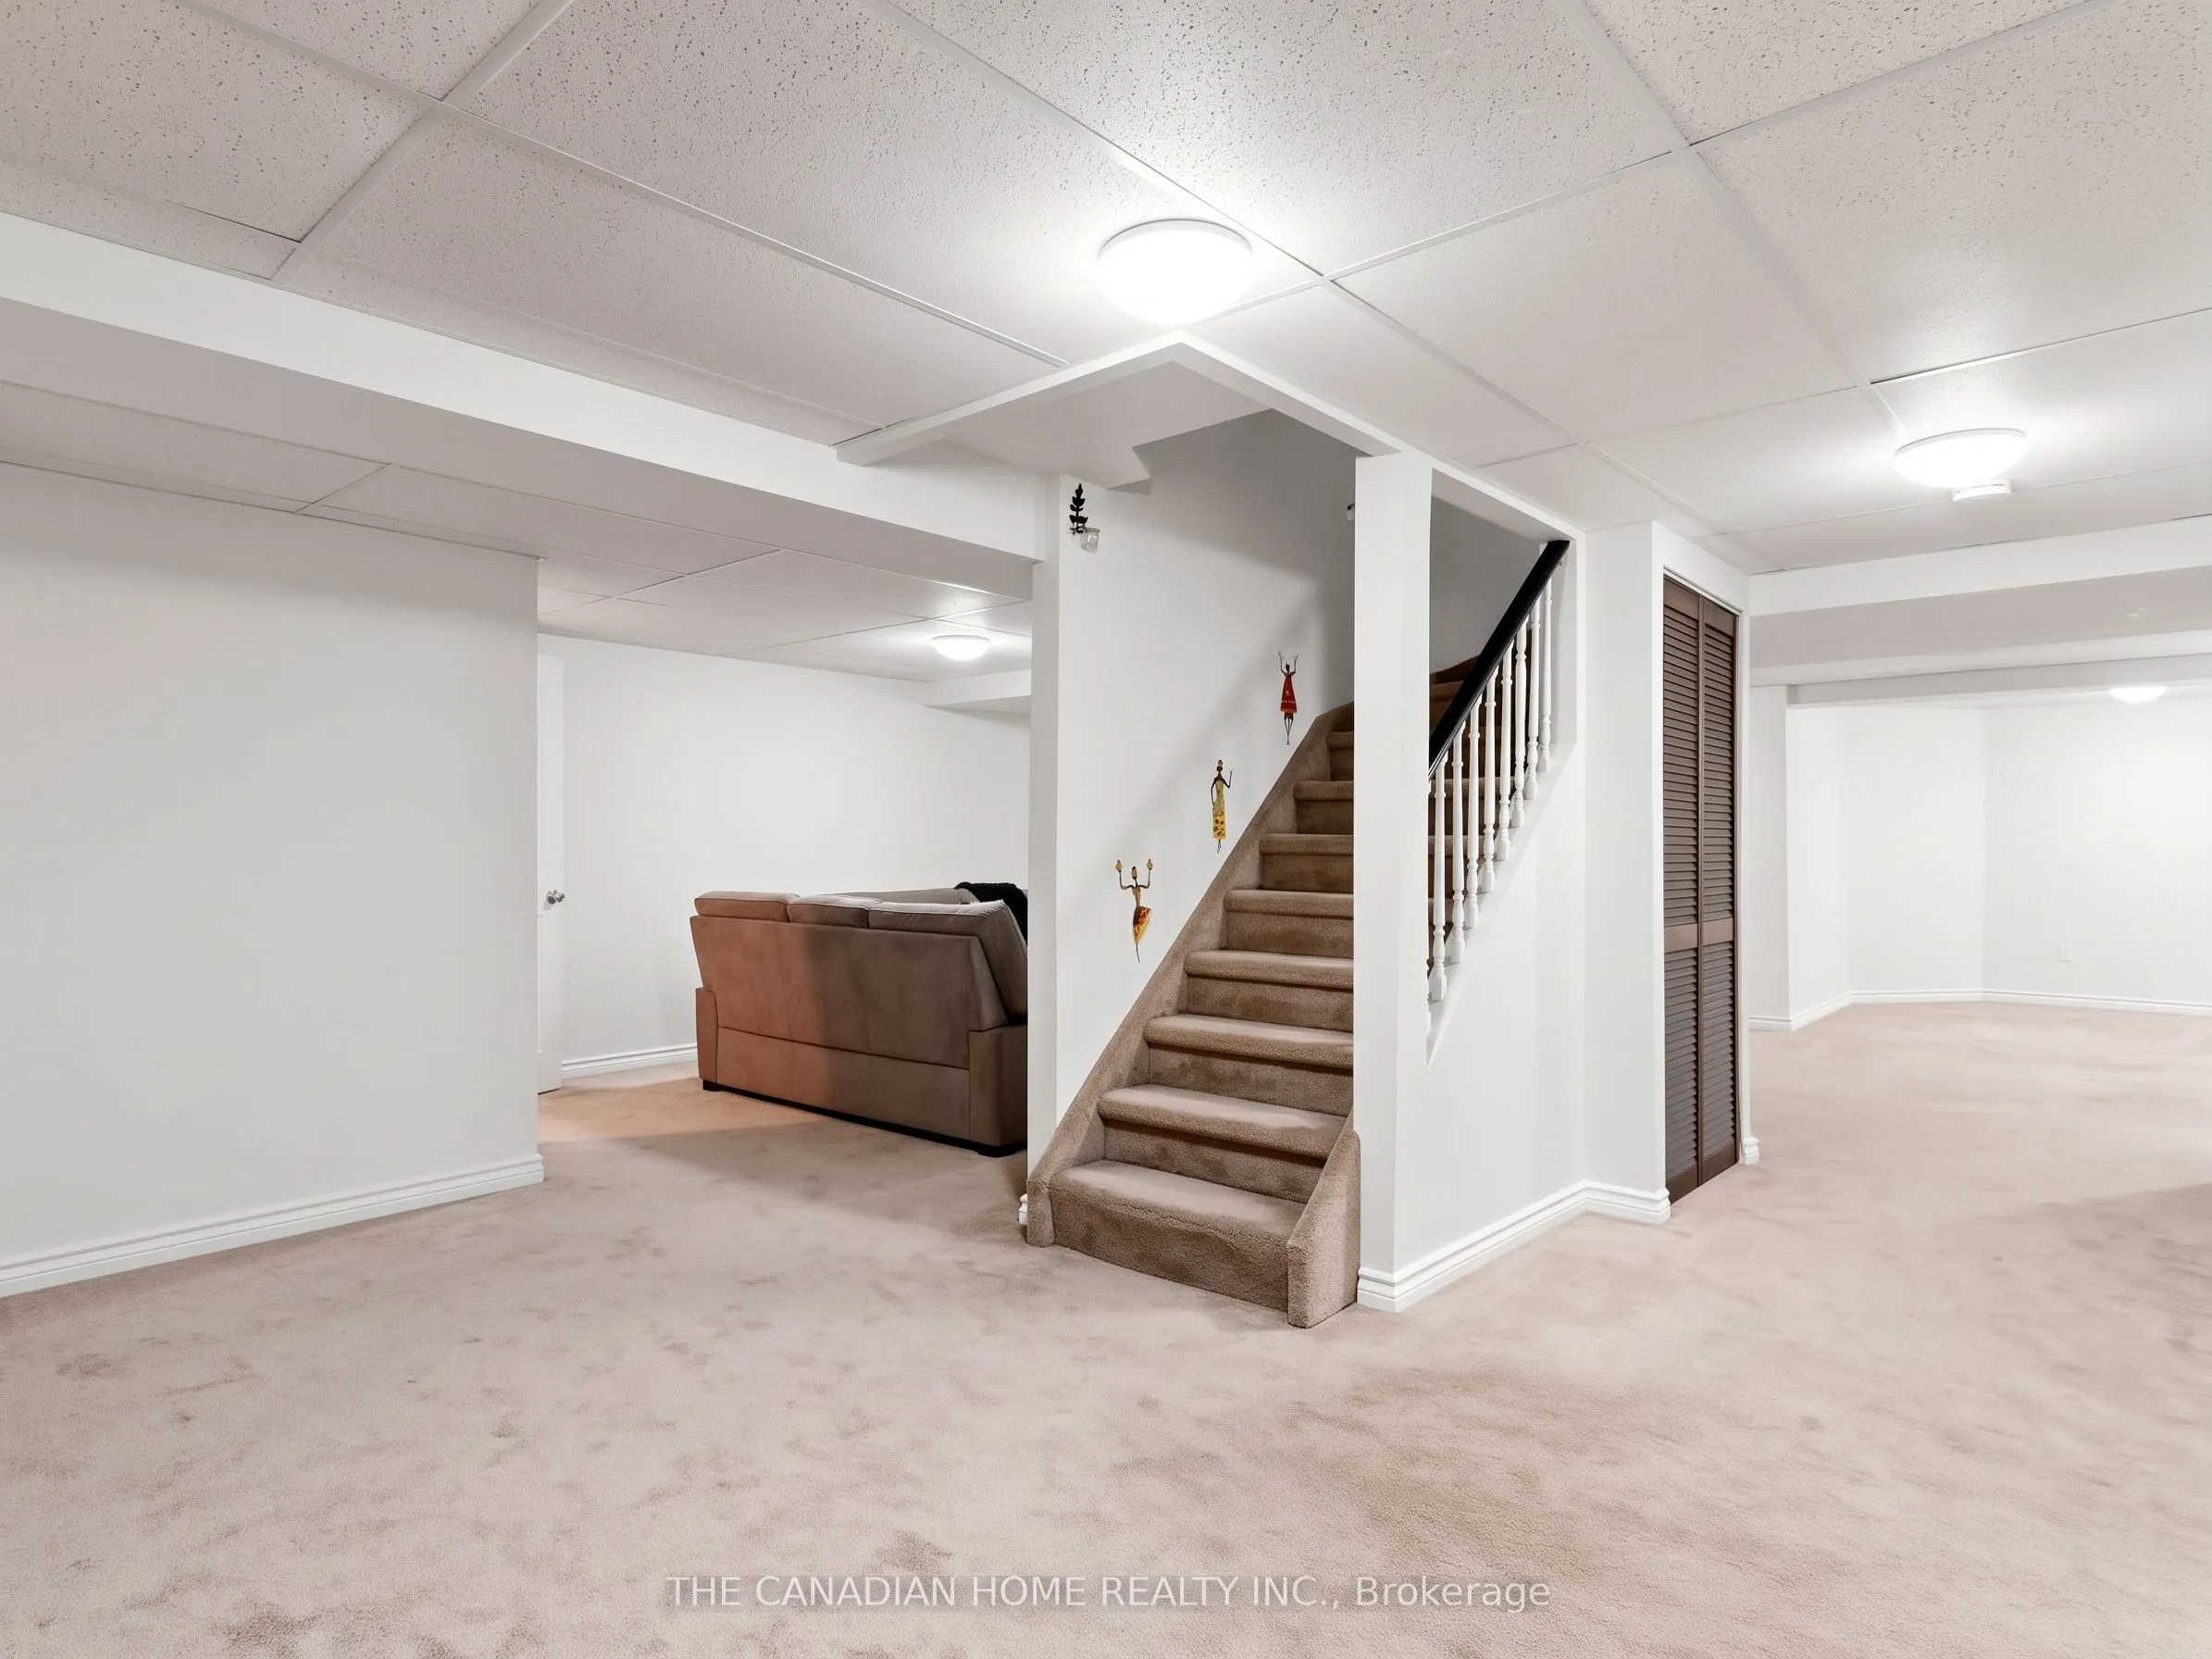
Finished,Full
Listed on
2026-10-22
Lot size
49 x 123.46
Tax
$8,170.52 /yr
Days on Market
3
Approximate Age
-
Maintenance Fee
-
Description
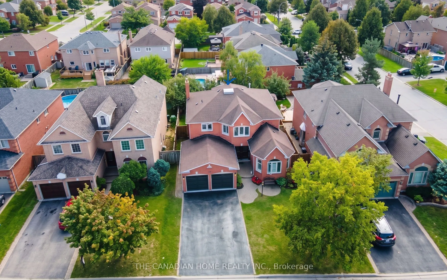
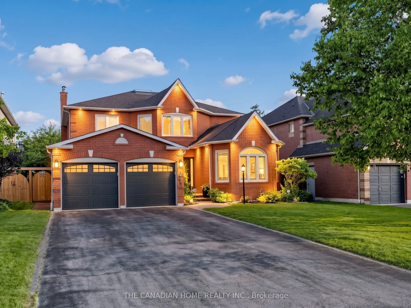
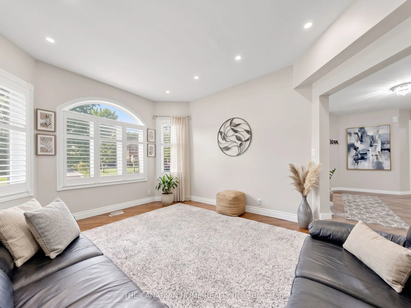
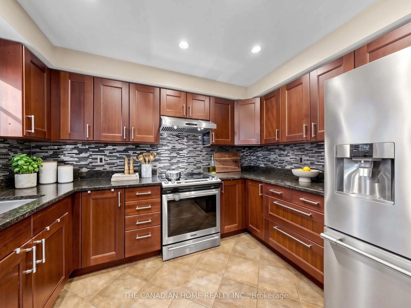
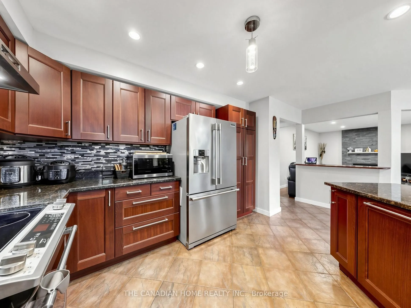
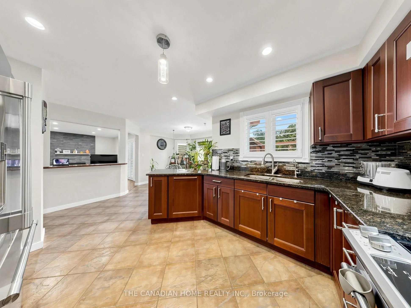
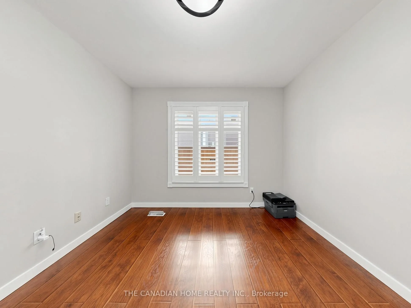
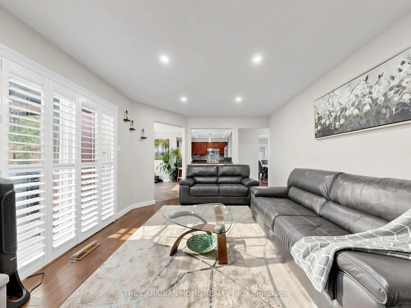
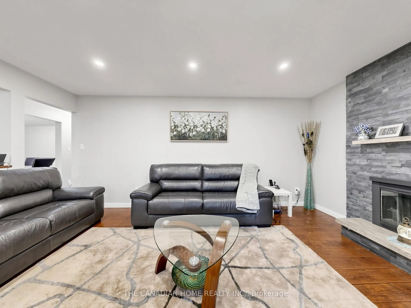
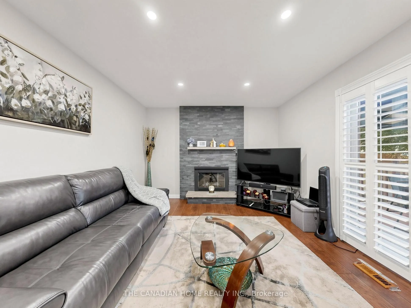
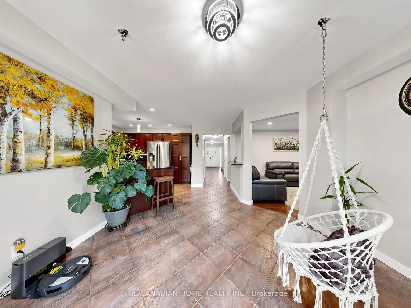
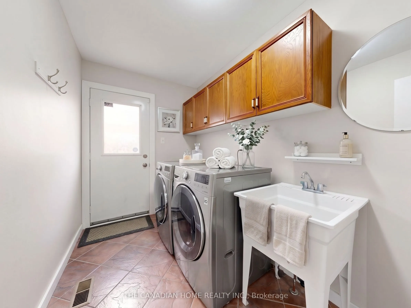
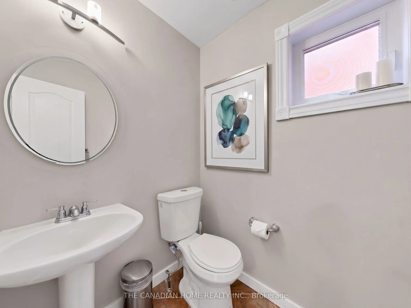
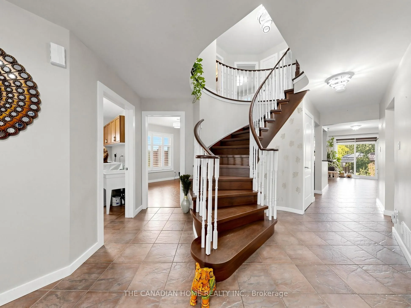
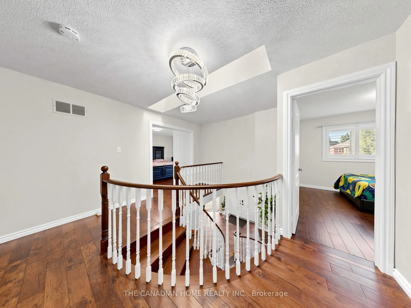
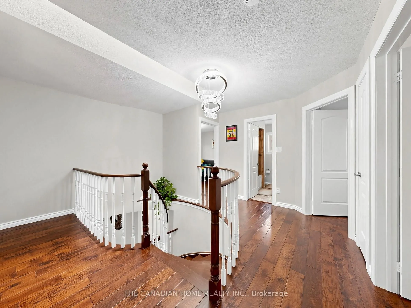
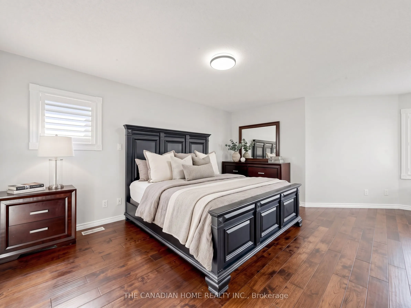
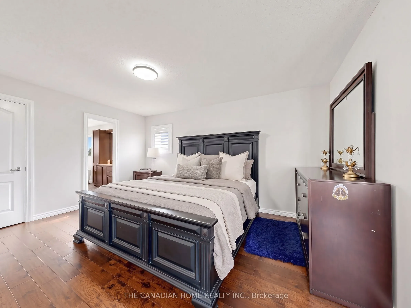
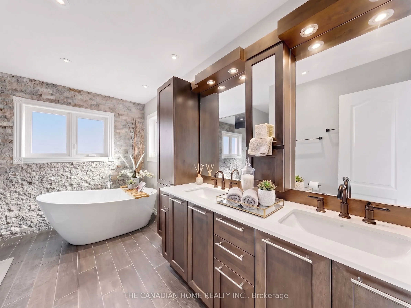
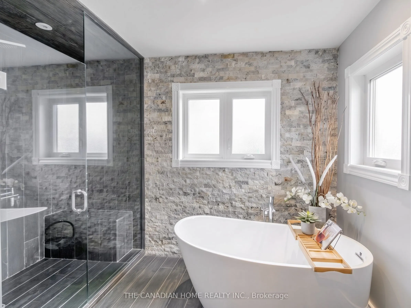
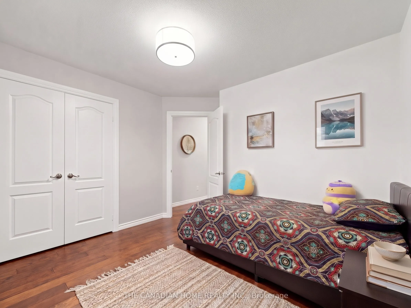
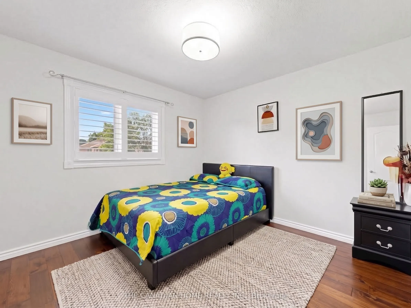
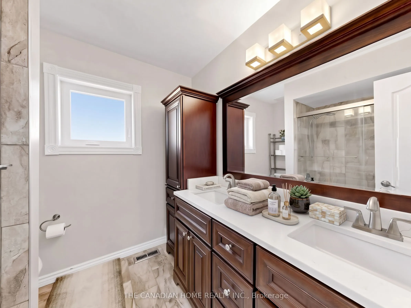
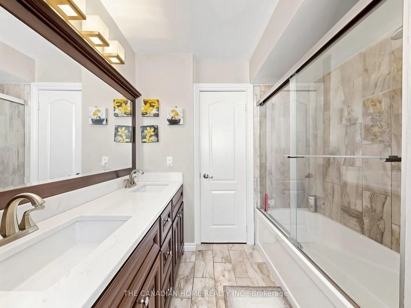
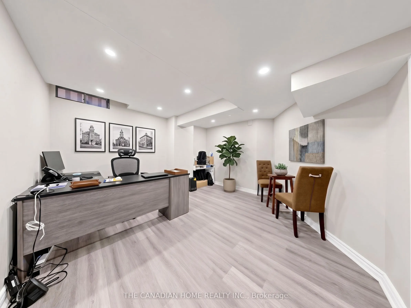
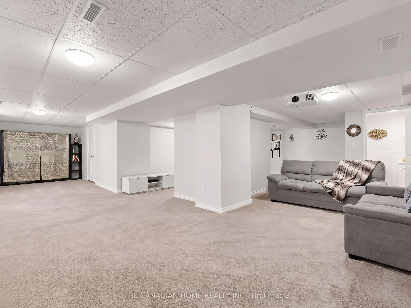
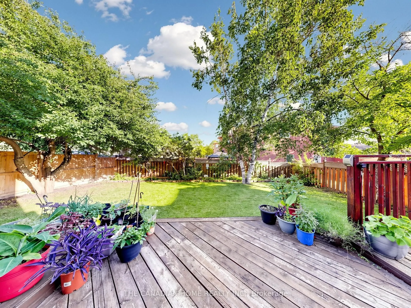
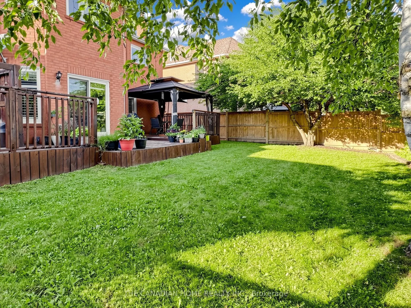
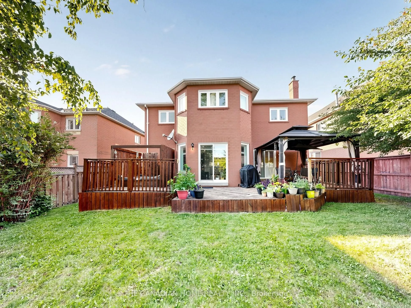
Most homes make you choose between space, quiet, and move-in ready. This one gives you all three, on a safe court in Whitby's Rolling Acres. It sits on a private, premium lot with nearly 2,900 sq ft above ground, plus a big finished basement.Mornings start in the sunken living room. The tall windows... let the sun pour in, so grab a coffee and take your time. There's a quiet main floor office for working from home, and the open kitchen is set up for real cooking. Step out the back to your own private yard with a deck for entertaining, a gazebo, and a hot tub (as-is) for slowing down at night.Upstairs are four big bedrooms. The primary suite has a walk-in closet and a 5-piece spa-style ensuite. The finished basement adds a fifth bedroom, a game room, a rec room, and a lot of storage, which works for teens, guests, or in-laws.The big expenses are already handled. Roof (2018), high-efficiency furnace and A/C (2022), stainless steel appliances with washer and dryer (2021), and a brand-new owned water and air filtration system (2025).You also get parking for 6, top-rated schools (8+) minutes away, and quick access to shops, Whitby GO, and Hwy 401, 407 and 412. Just unpack and settle in. Book your private tour today.
Full Property Details
Interior
Bedrooms
4
Bedrooms Plus
1
Total Bedrooms
5
Washrooms
4
Square Footage
2500-3000 sqft
Basement
Finished,Full
Heating Source
Gas
Heating Fuel
Forced Air
Air Conditioning
Central Air
Family Room
Yes
Kitchens
1
Total Kitchens
1
Fireplace Features
Yes
Bedrooms
4
Bedrooms Plus
1
Total Bedrooms
5
Washrooms
4
Square Footage
2500-3000 sqft
Basement
Finished,Full
Heating Source
Gas
Heating Fuel
Forced Air
Air Conditioning
Central Air
Family Room
Yes
Kitchens
1
Total Kitchens
1
Fireplace Features
Yes
Exterior
Depth
123.46
Front
49.21
Lot Size
49 x 123.46 ft
Pool
None
Parking Spaces
4
Total Parking Spaces
6.00
Parking Description
Attached
Garage Spaces
2
Depth
123.46
Front
49.21
Lot Size
49 x 123.46 ft
Pool
None
Parking Spaces
4
Total Parking Spaces
6.00
Parking Description
Attached
Garage Spaces
2
Building Description
Style
2-Storey
Home Type
House
Subtype
Detached
Property Orientation
South
Exterior Finish
Brick
Sewers
Sewer
Water Supply
Municipal
Possession Date
No Data
Style
2-Storey
Home Type
House
Subtype
Detached
Property Orientation
South
Exterior Finish
Brick
Sewers
Sewer
Water Supply
Municipal
Possession Date
No Data
Community
Community
Rolling Acres
Community
Rolling Acres
Taxes & Fees
Taxes
$8,170.52 /yr
Tax Year
2026
Occupancy
Owner
Taxes
$8,170.52 /yr
Tax Year
2026
Occupancy
Owner
Room Types
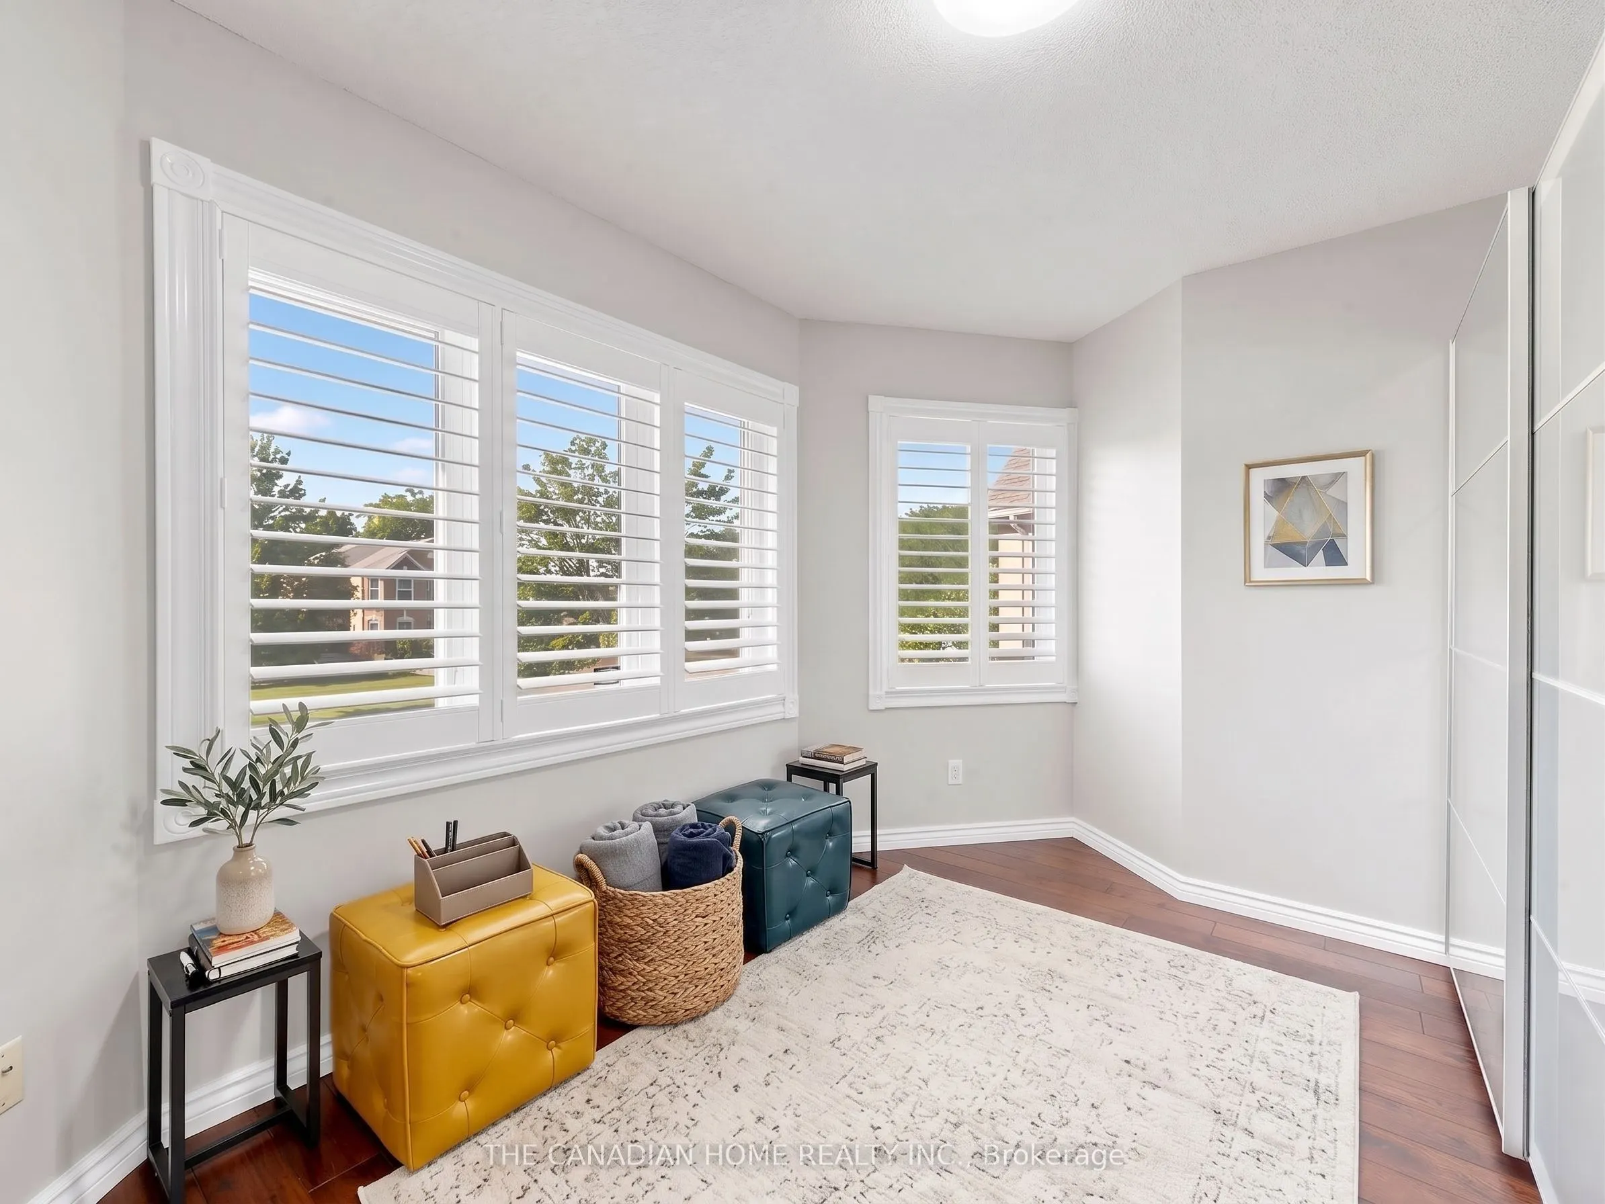
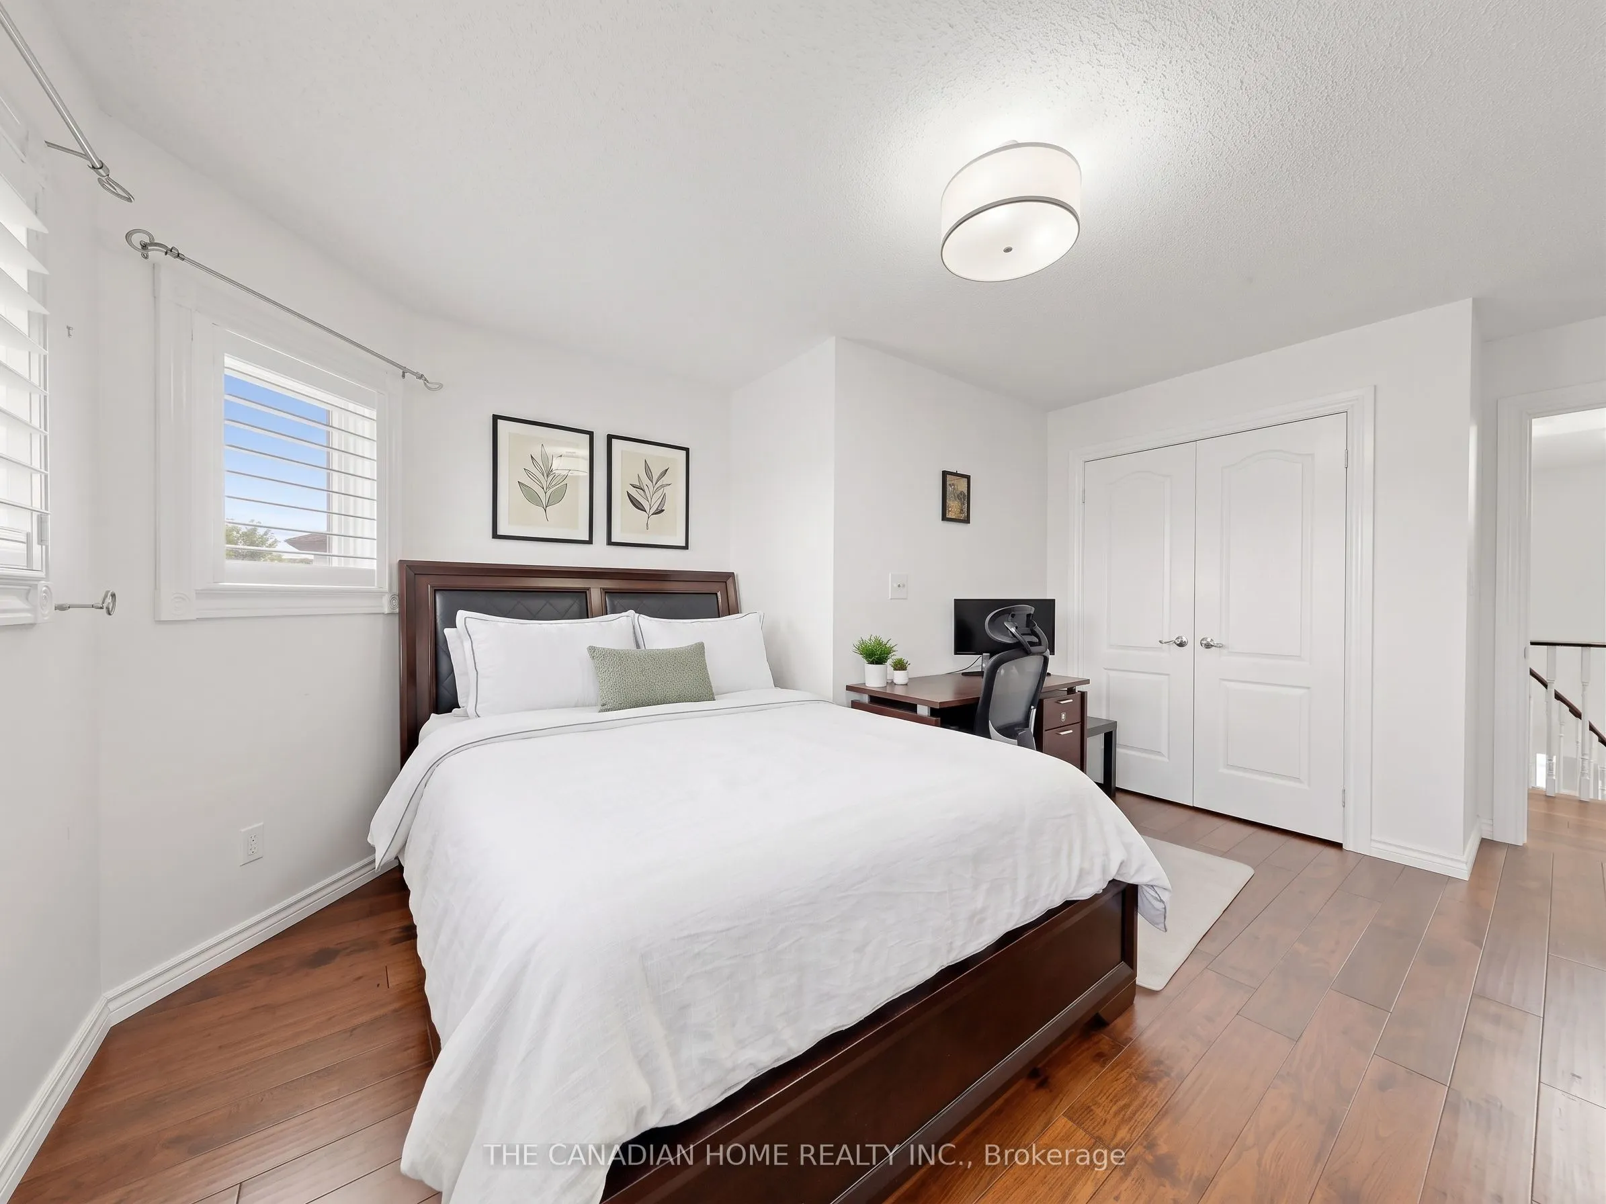
Bedroom 2
Double Closet, California Shutters, Hardwood Floor
Dimensions 13.71 x 12.63 feet
173.16 sqft
Bedroom 3
California Shutters, Double Closet, Hardwood Floor
Dimensions 10.76 x 9.74 feet
104.8 sqft
Bedroom 4
Hardwood Floor, California Shutters, Double Closet
Dimensions 11.06 x 7.45 feet
82.4 sqft
Bedroom 5
Window, Open Concept, Broadloom
Dimensions 12.76 x 12.2 feet
155.67 sqft
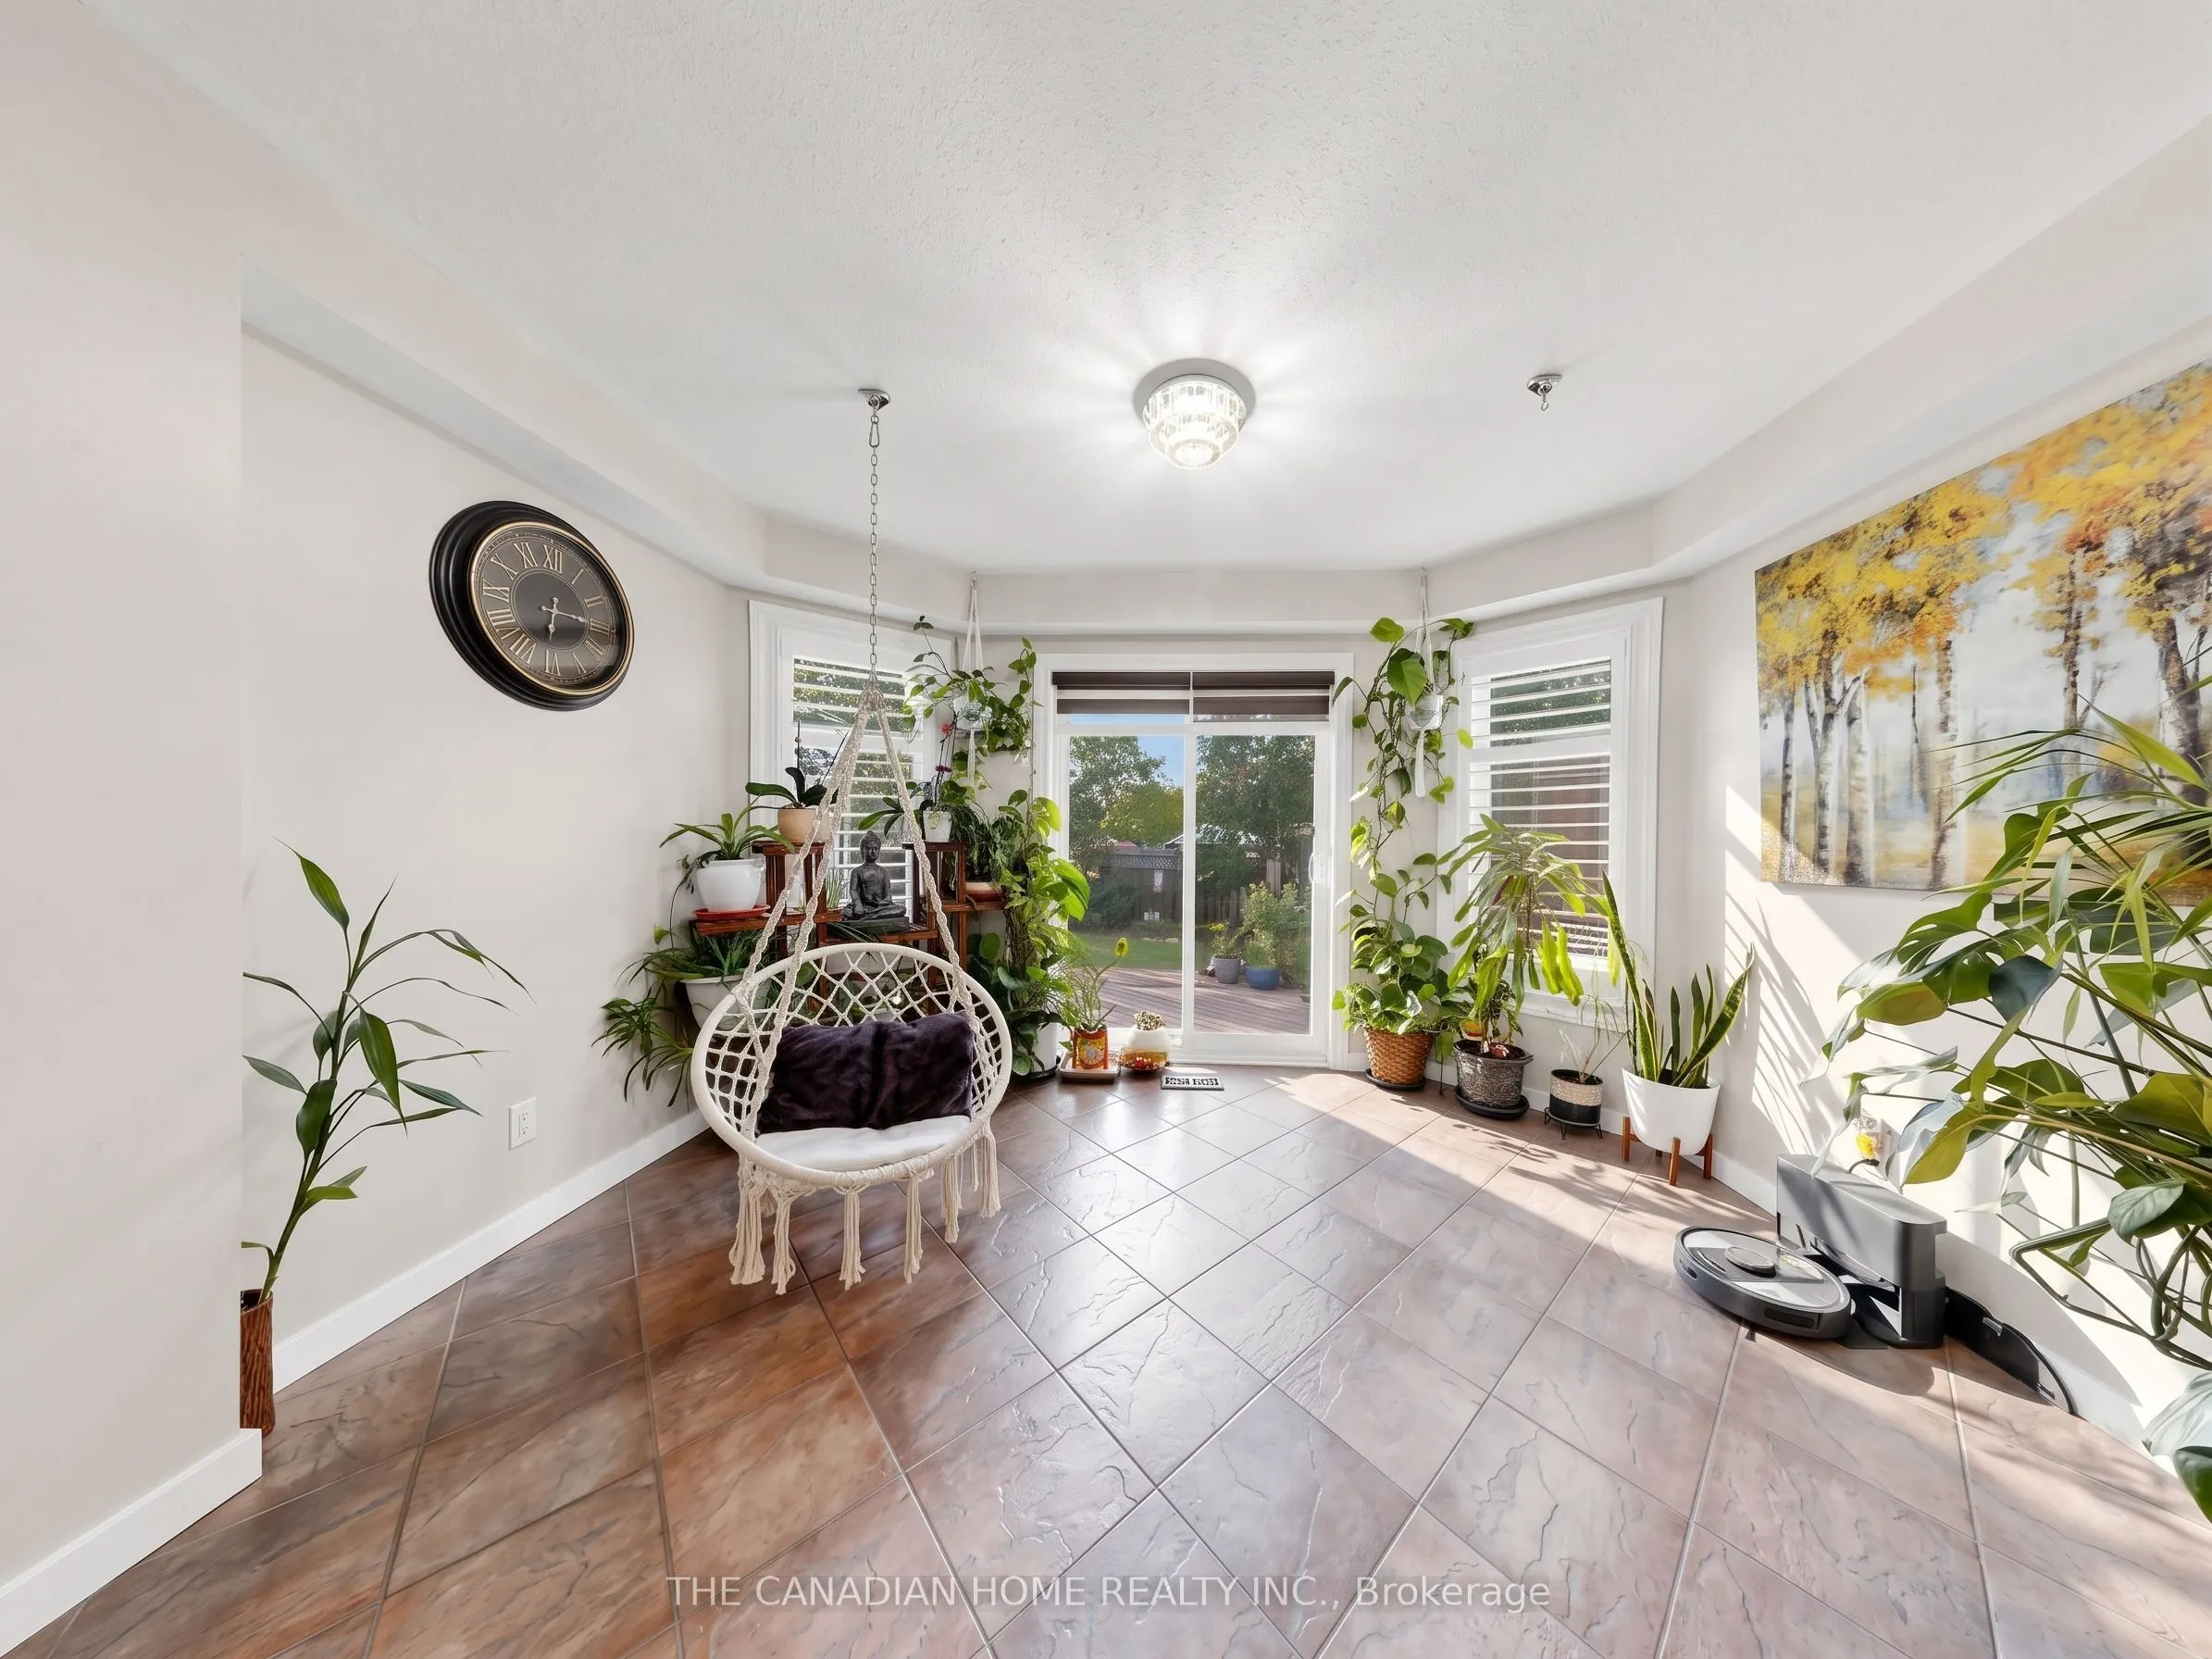
Breakfast
Ceramic Floor, W/O To Deck, California Shutters
Dimensions 12.6 x 11.25 feet
141.75 sqft
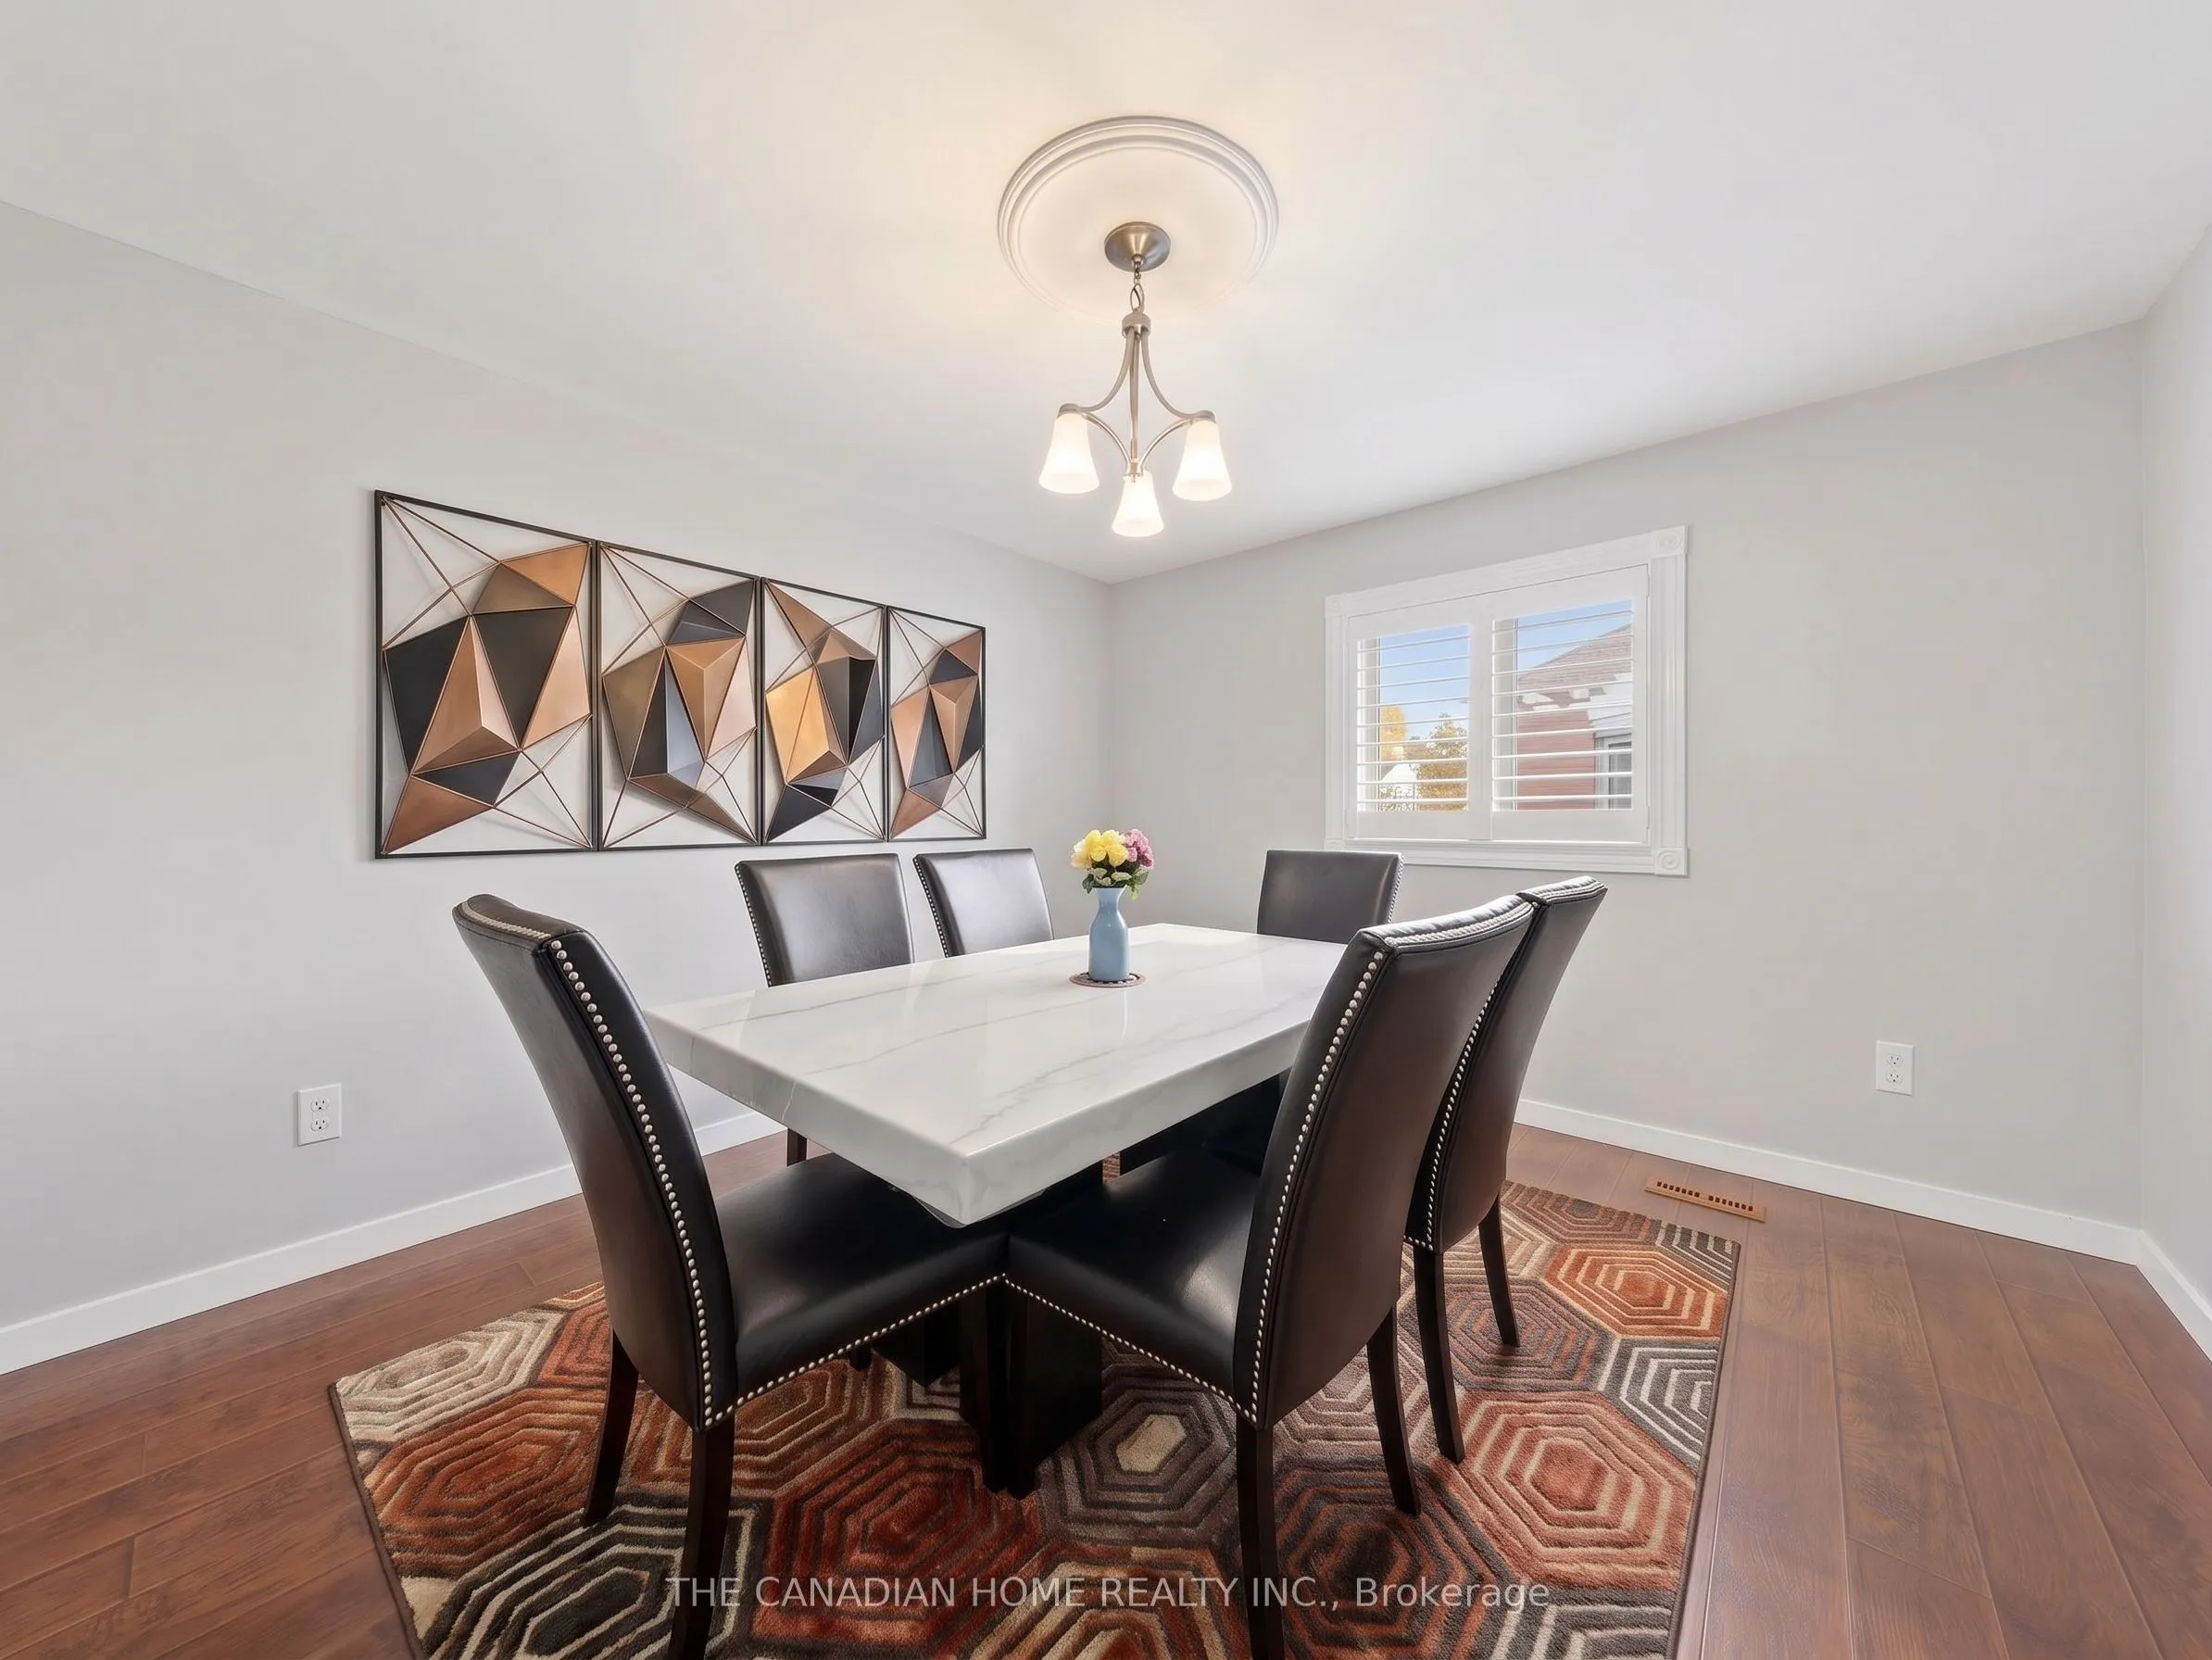
Dining Room
California Shutters, Formal Rm, Laminate
Dimensions 12.66 x 11.68 feet
147.87 sqft
Game Room
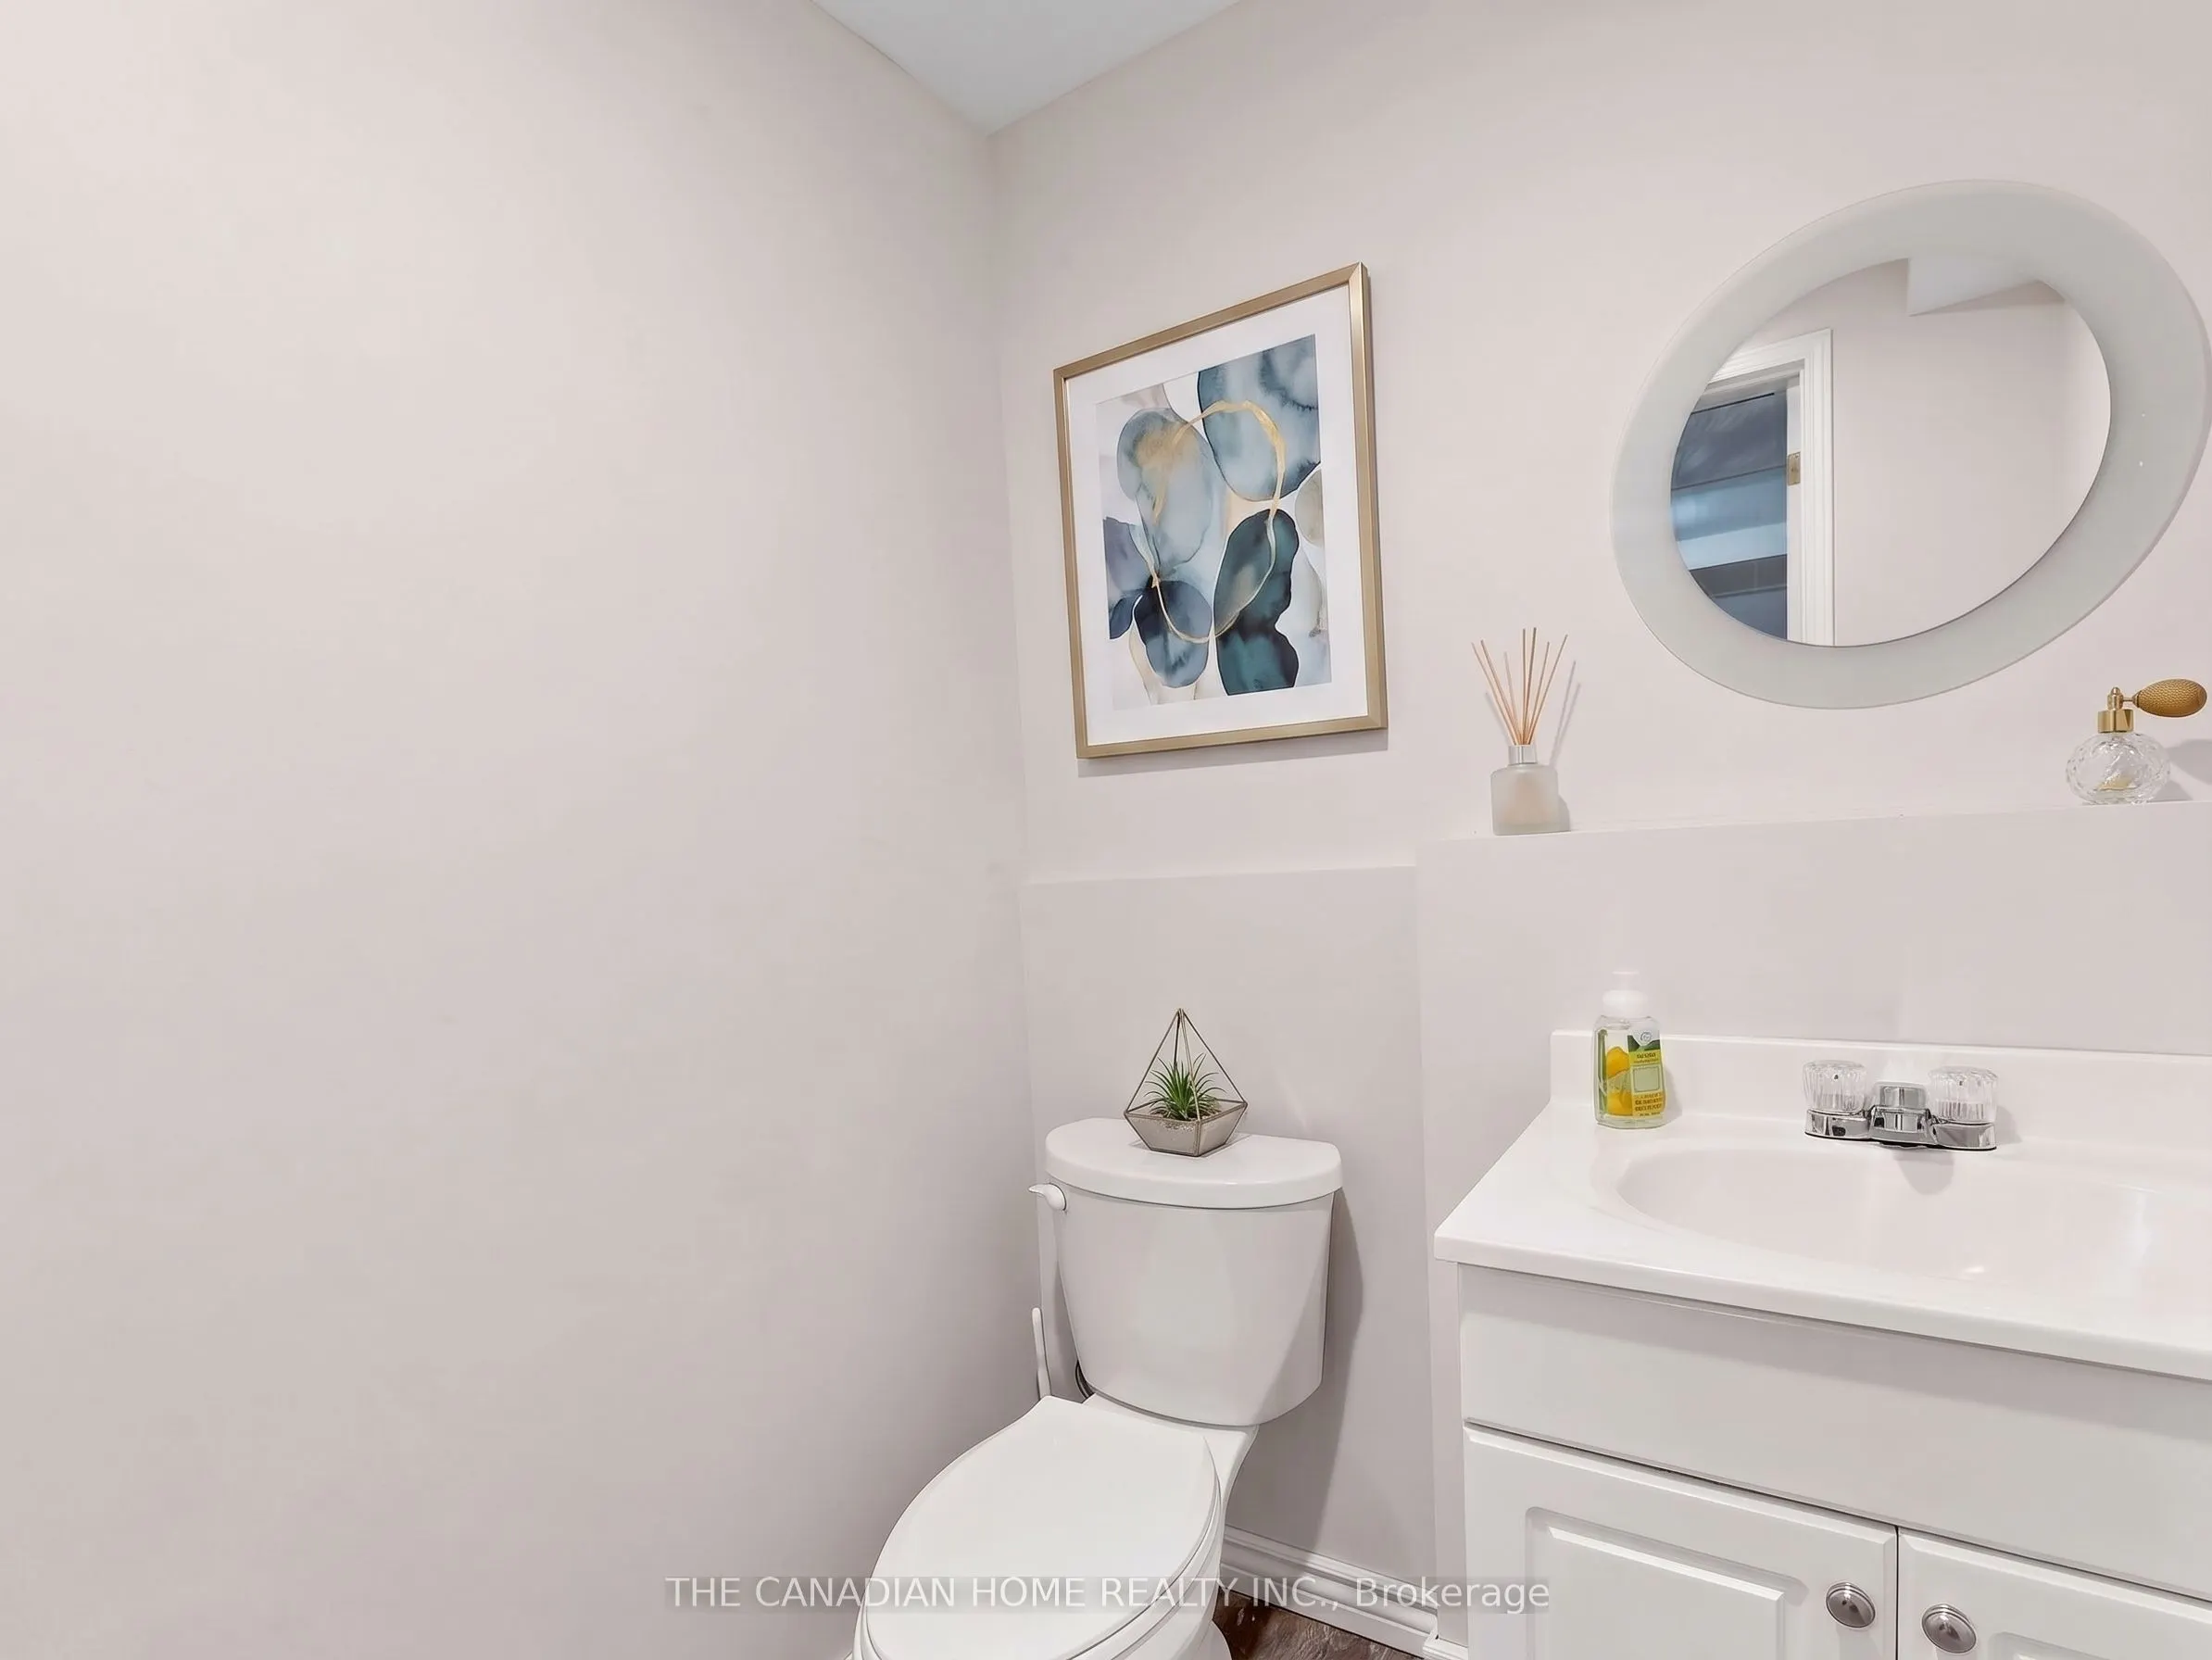
2 Pc Bath, Broadloom, Open Concept
Dimensions 21.98 x 10.89 feet
239.36 sqft
Kitchen
Stainless Steel Appl, Granite Counters, Modern Kitchen
 (1) (1).webp)