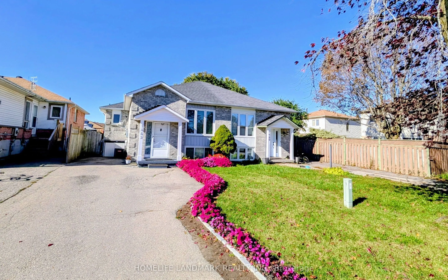
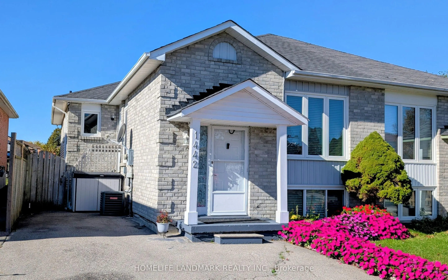
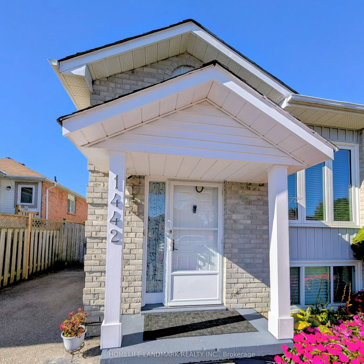
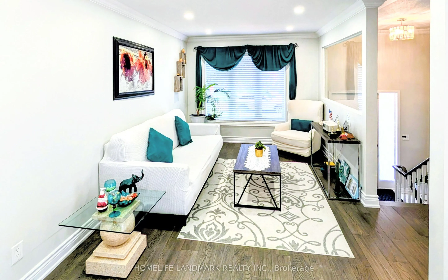
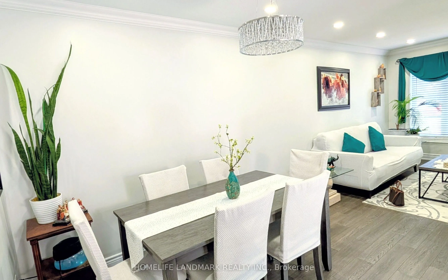
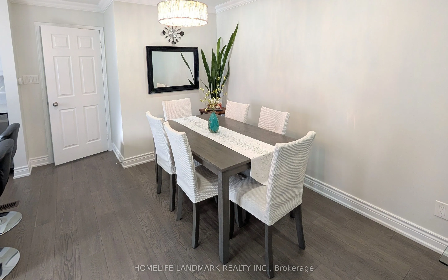
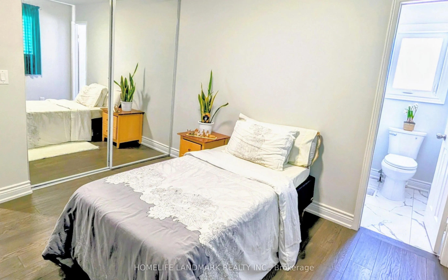
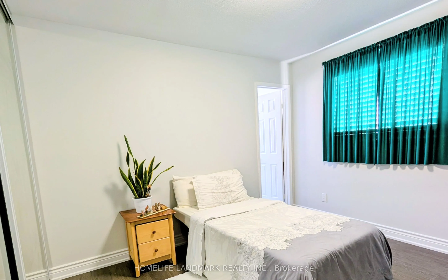
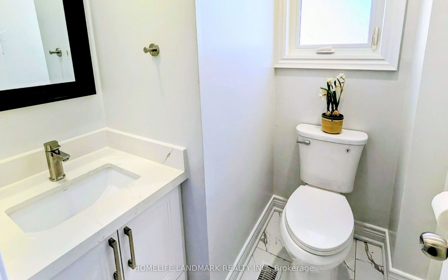
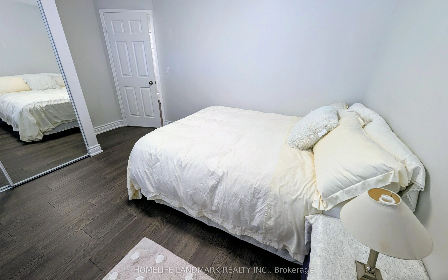
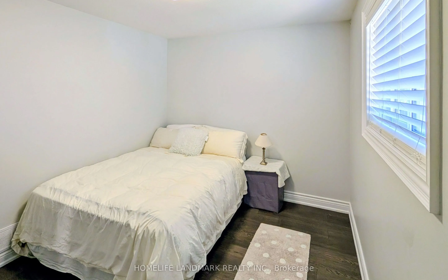
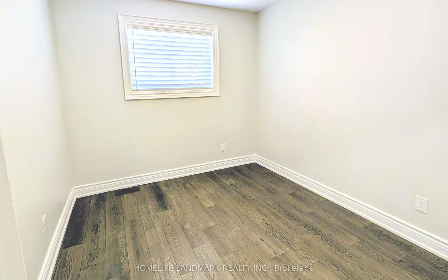
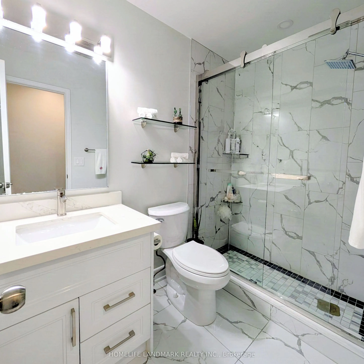
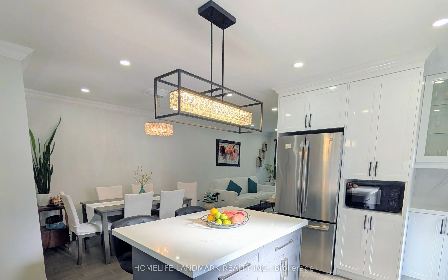
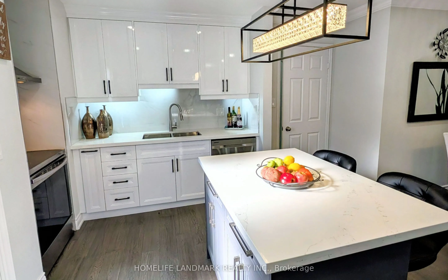
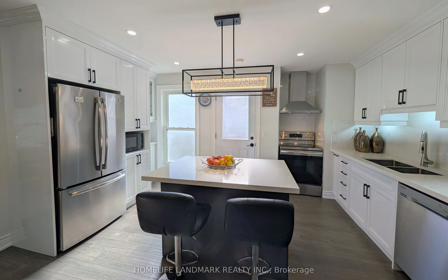
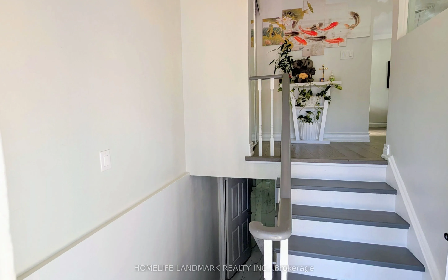
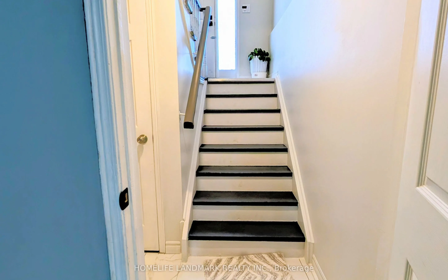
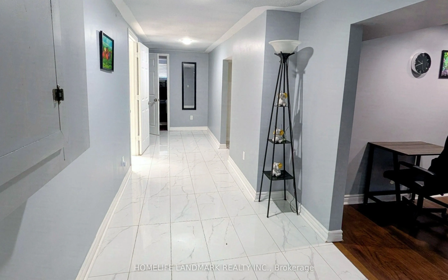
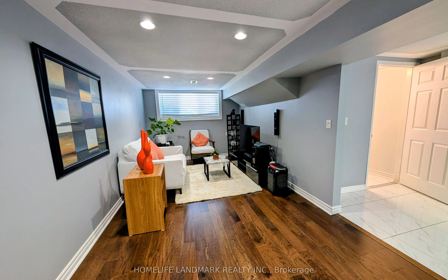
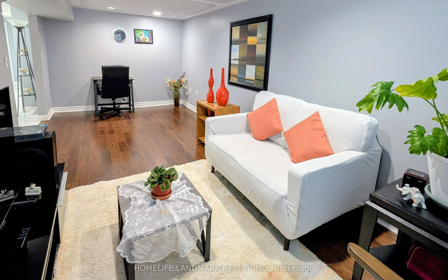
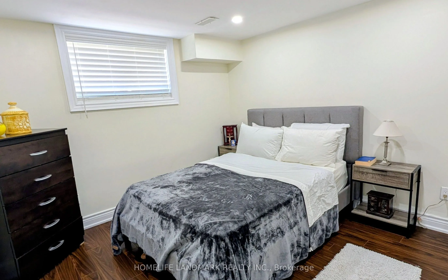
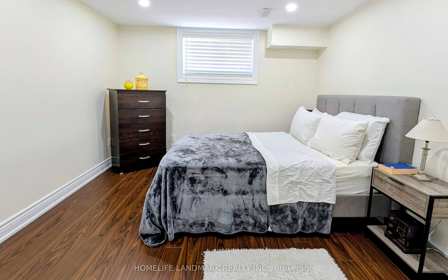
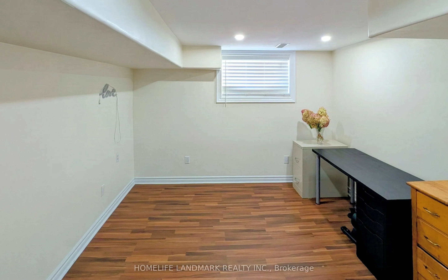
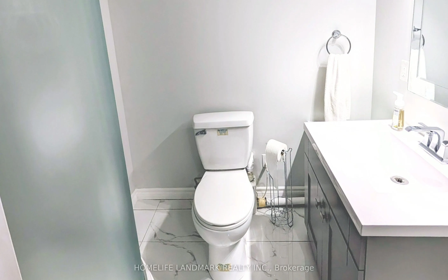
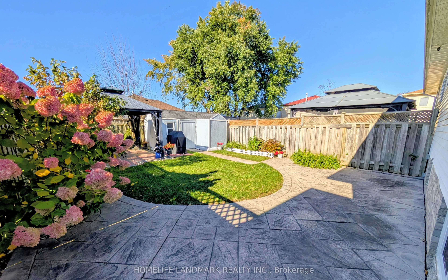
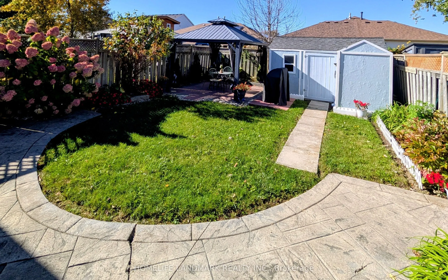
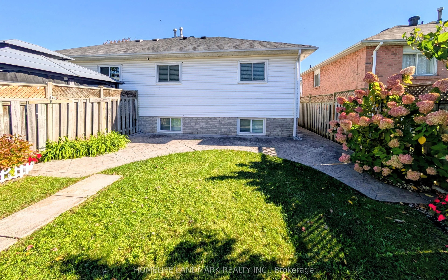
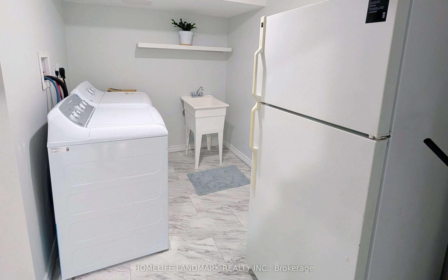
Welcome to this Updated semi-detached Bungalow in a desirable Oshawa Location, featuring modern upgrades throughout, including hardwood flooring, updated windows, a renovated Kitchen and upgraded bathrooms. The Kitchen boasts generous counter space and updated Cabinetry. The main level offers an ope...n-concept living and dining area, complemented by a bright and inviting living room with a large picture window and gleaming hardwood floors. The finished basement provides valuable additional living space, featuring two bedrooms with above grade windows. The backyard includes a storage shed and a cozy Gazebo, perfect for relaxing outdoors. Conveniently located close to the Lakefront, scenic trails, shopping and Highway 401.
Full Property Details
Interior
Bedrooms
3
Bedrooms Plus
2
Total Bedrooms
5
Washrooms
3
Square Footage
700-1100 sqft
Basement
Finished
Heating Source
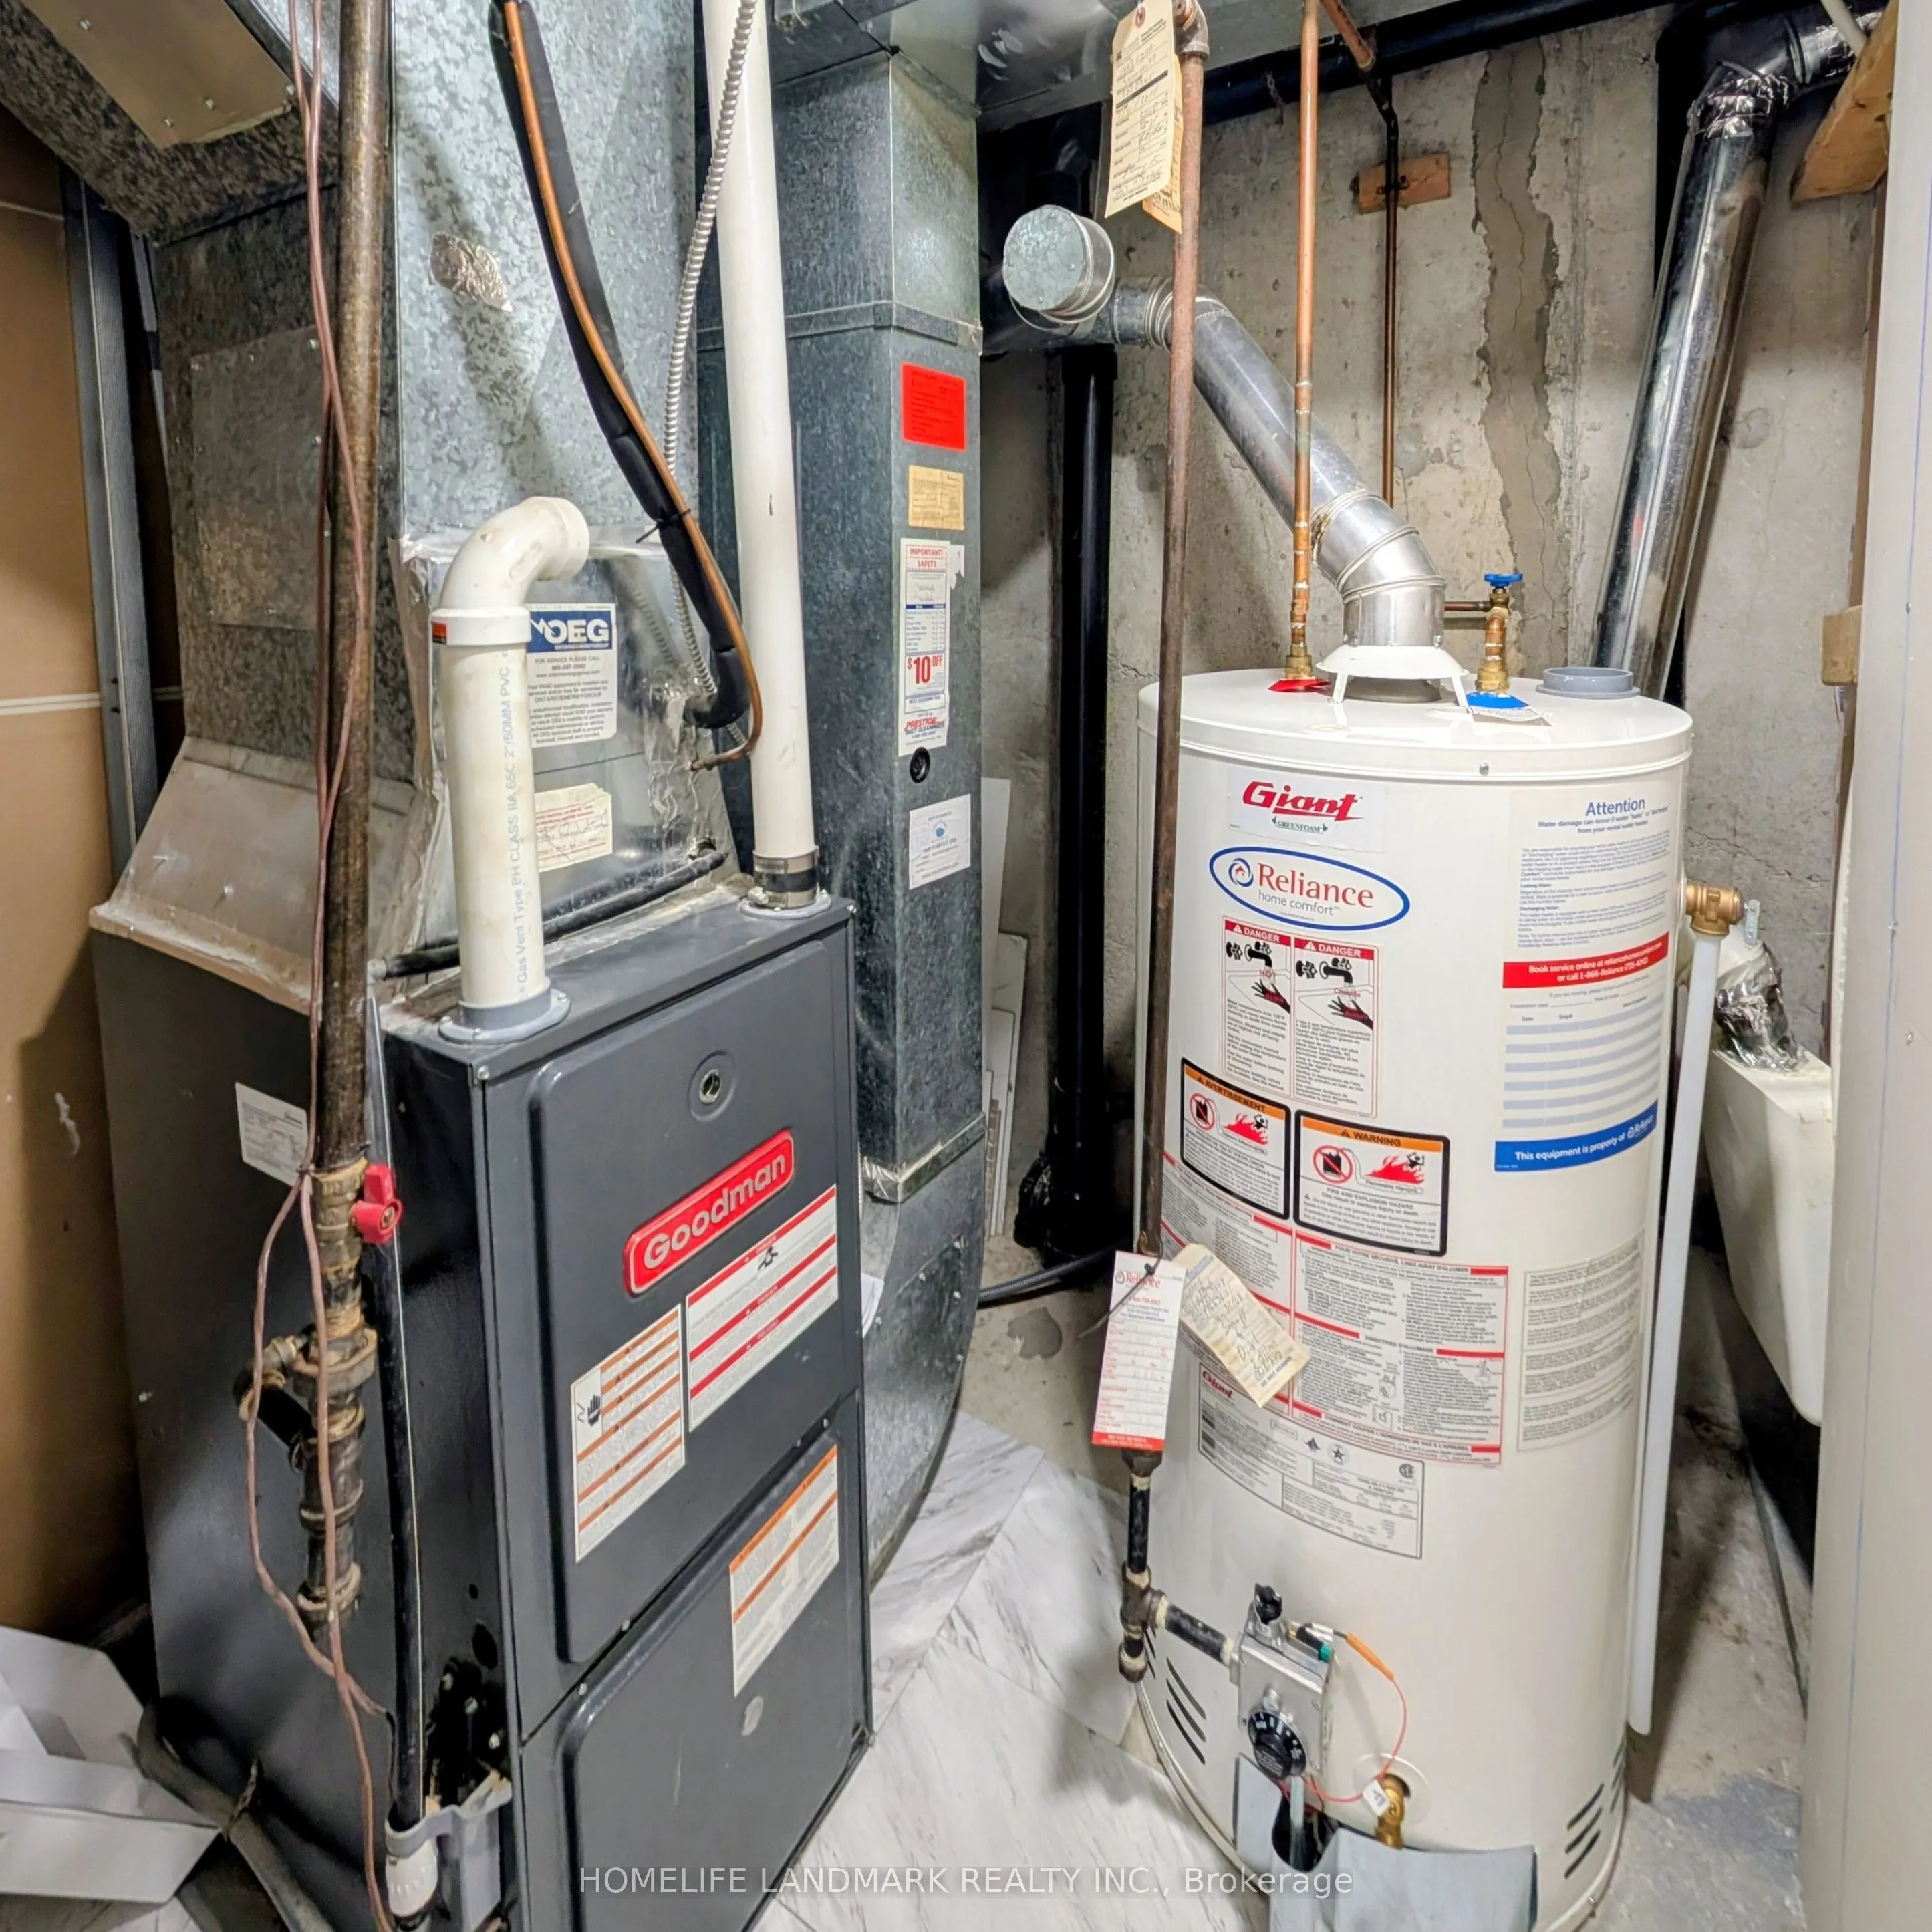
Gas
Heating Fuel
Forced Air
Air Conditioning
Central Air
Family Room
No
Kitchens
1
Total Kitchens
1
Fireplace Features
No
Bedrooms
3
Bedrooms Plus
2
Total Bedrooms
5
Washrooms
3
Square Footage
700-1100 sqft
Basement
Finished
Heating Source
Gas
Heating Fuel
Forced Air
Air Conditioning
Central Air
Family Room
No
Kitchens
1
Total Kitchens
1
Fireplace Features
No
Exterior
Depth
112.5
Front
27.33
Driveway
Private
Lot Size
27 x 112.5 ft
Pool
None
Parking Spaces
3
Total Parking Spaces
3.00
Parking Description
None
Garage Spaces
0
Depth
112.5
Front
27.33
Driveway
Private
Lot Size
27 x 112.5 ft
Pool
None
Parking Spaces
3
Total Parking Spaces
3.00
Parking Description
None
Garage Spaces
0
Building Description
Style
Bungalow-Raised
Home Type
House
Subtype
Semi-Detached
Year Built
31-50
Property Orientation
West
Exterior Finish
Brick,Aluminum Siding
Sewers
Sewer
Water Supply
Municipal
Possession Date
12/30/2026
Style
Bungalow-Raised
Home Type
House
Subtype
Semi-Detached
Year Built
31-50
Property Orientation
West
Exterior Finish
Brick,Aluminum Siding
Sewers
Sewer
Water Supply
Municipal
Possession Date
12/30/2026
Community
Community
Lakeview
Community
Lakeview
Taxes & Fees
Taxes
$4,442.46 /yr
Tax Year
2026
Occupancy
Owner
Taxes
$4,442.46 /yr
Tax Year
2026
Occupancy
Owner
Room Types
Bedroom 2
Mirrored Closet, Hardwood Floor
Dimensions 13.25 x 9.32 feet
123.49 sqft
Bedroom 3
Mirrored Closet, Hardwood Floor
Dimensions 10.66 x 8.66 feet
92.32 sqft
Bedroom 4
Laminate, Closet
Dimensions 11.25 x 10.5 feet
118.12 sqft
Bedroom 5
Laminate, Closet
Dimensions 15.42 x 10.66 feet
164.38 sqft
Dining Room
Open Concept, Hardwood Floor, Pot Lights
Dimensions 11.09 x 9.09 feet
100.81 sqft
Kitchen
Stainless Steel Appl, Quartz Counter, Centre Island
 (1) (1).webp)