Separate Entrance,Finished with Walk-Out,Walk-Up,Apartment
Listed on
2026-10-31
Lot size
50 x 137.42
Tax
$4,300.69 /yr
Days on Market
2
Approximate Age
-
Maintenance Fee
-
Description
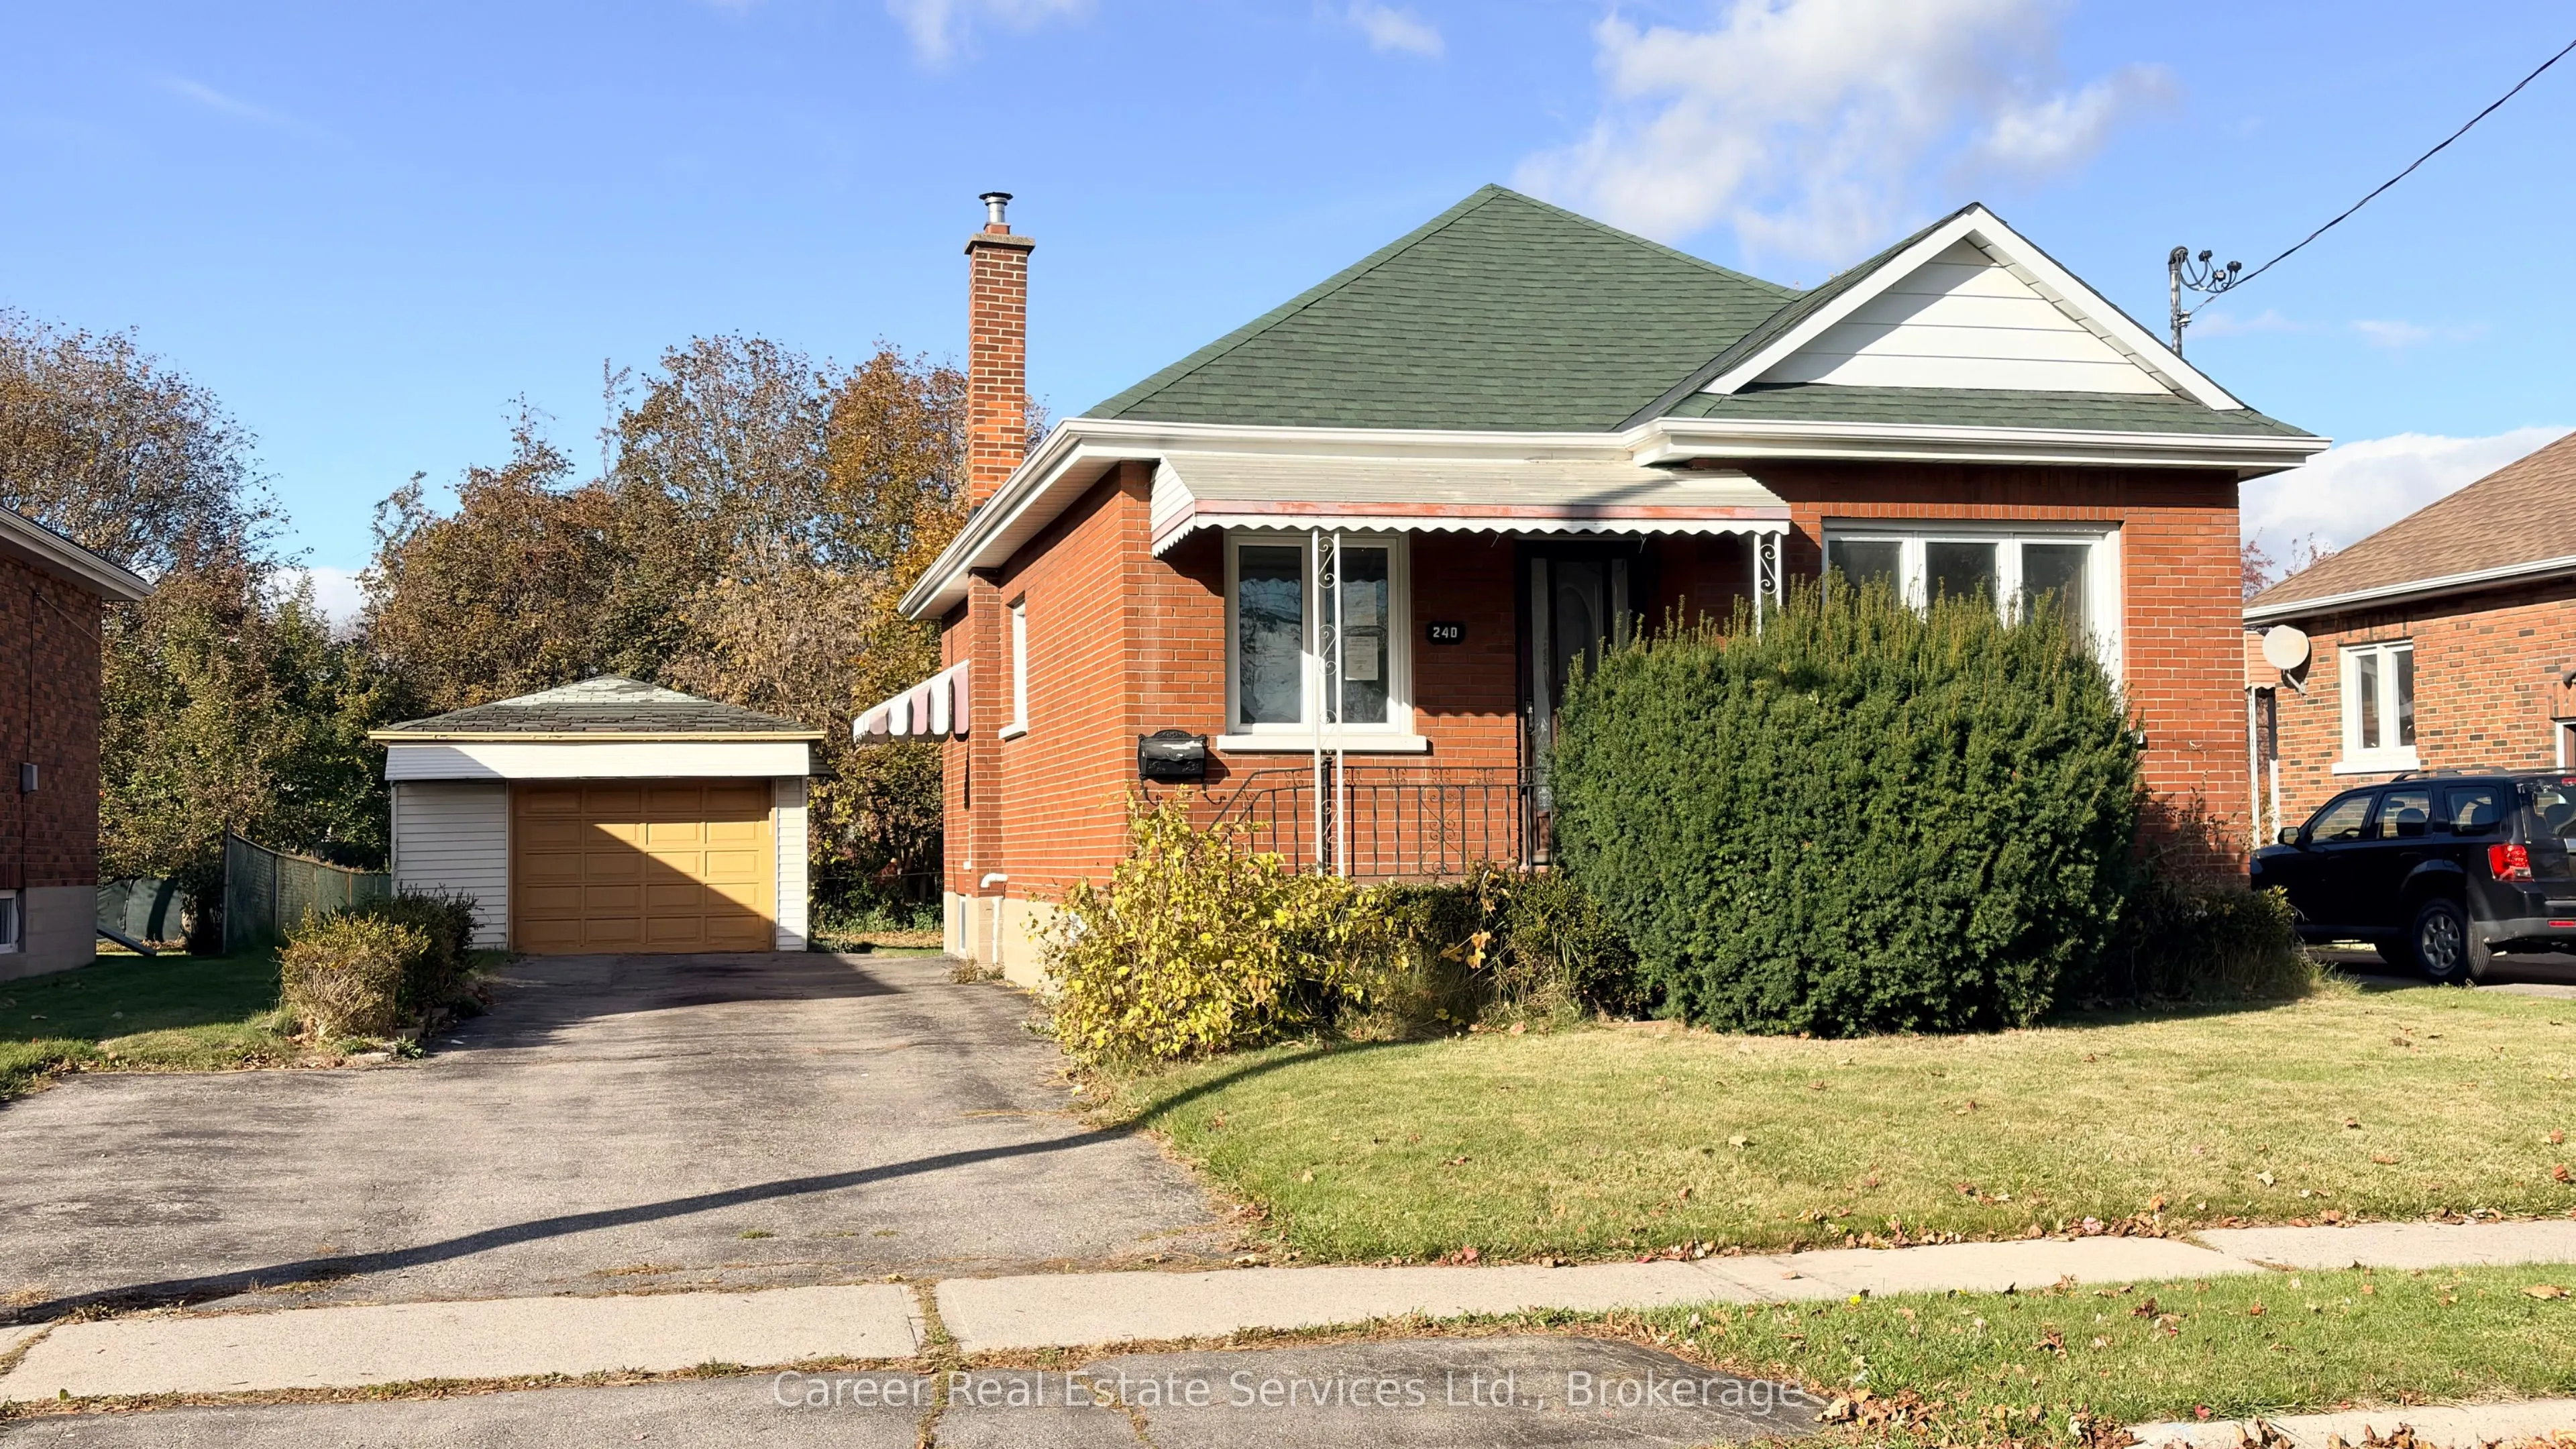
Power of Sale - Welcome to 240 Etna Ave, Oshawa, located in a quiet and well-established neighbourhood with potential for additional income! This home features a lovely spacious kitchen w/ breakfast area, centre island, quartz counters & custom backsplash, living room w/ large window, primary bedroo...m with semi 4-piece ensuite bathroom & laundry closet, plus a 2nd bedroom. The basement is finished with a separate side entrance, 2nd kitchen, 3rd bedroom, modern 3-piece bathroom, 2nd laundry area, and lots of storage space. The oversized garage as well as plenty of parking, is a bonus as is the large private treed backyard perfect for relaxing or entertaining. Brilliant location close to HWY 401, transit, shopping and various amenities.
Full Property Details
Interior
Bedrooms
2
Bedrooms Plus
1
Total Bedrooms
3
Washrooms
2
Square Footage
700-1100 sqft
Basement
Separate Entrance,Finished with Walk-Out,Walk-Up,Apartment
Heating Source
Gas
Heating Fuel
Forced Air
Air Conditioning
Central Air
Family Room
No
Kitchens
1
Kitchens Plus
1
Total Kitchens
2
Fireplace Features
No
Bedrooms
2
Bedrooms Plus
1
Total Bedrooms
3
Washrooms
2
Square Footage
700-1100 sqft
Basement
Separate Entrance,Finished with Walk-Out,Walk-Up,Apartment
 (1) (1).webp)