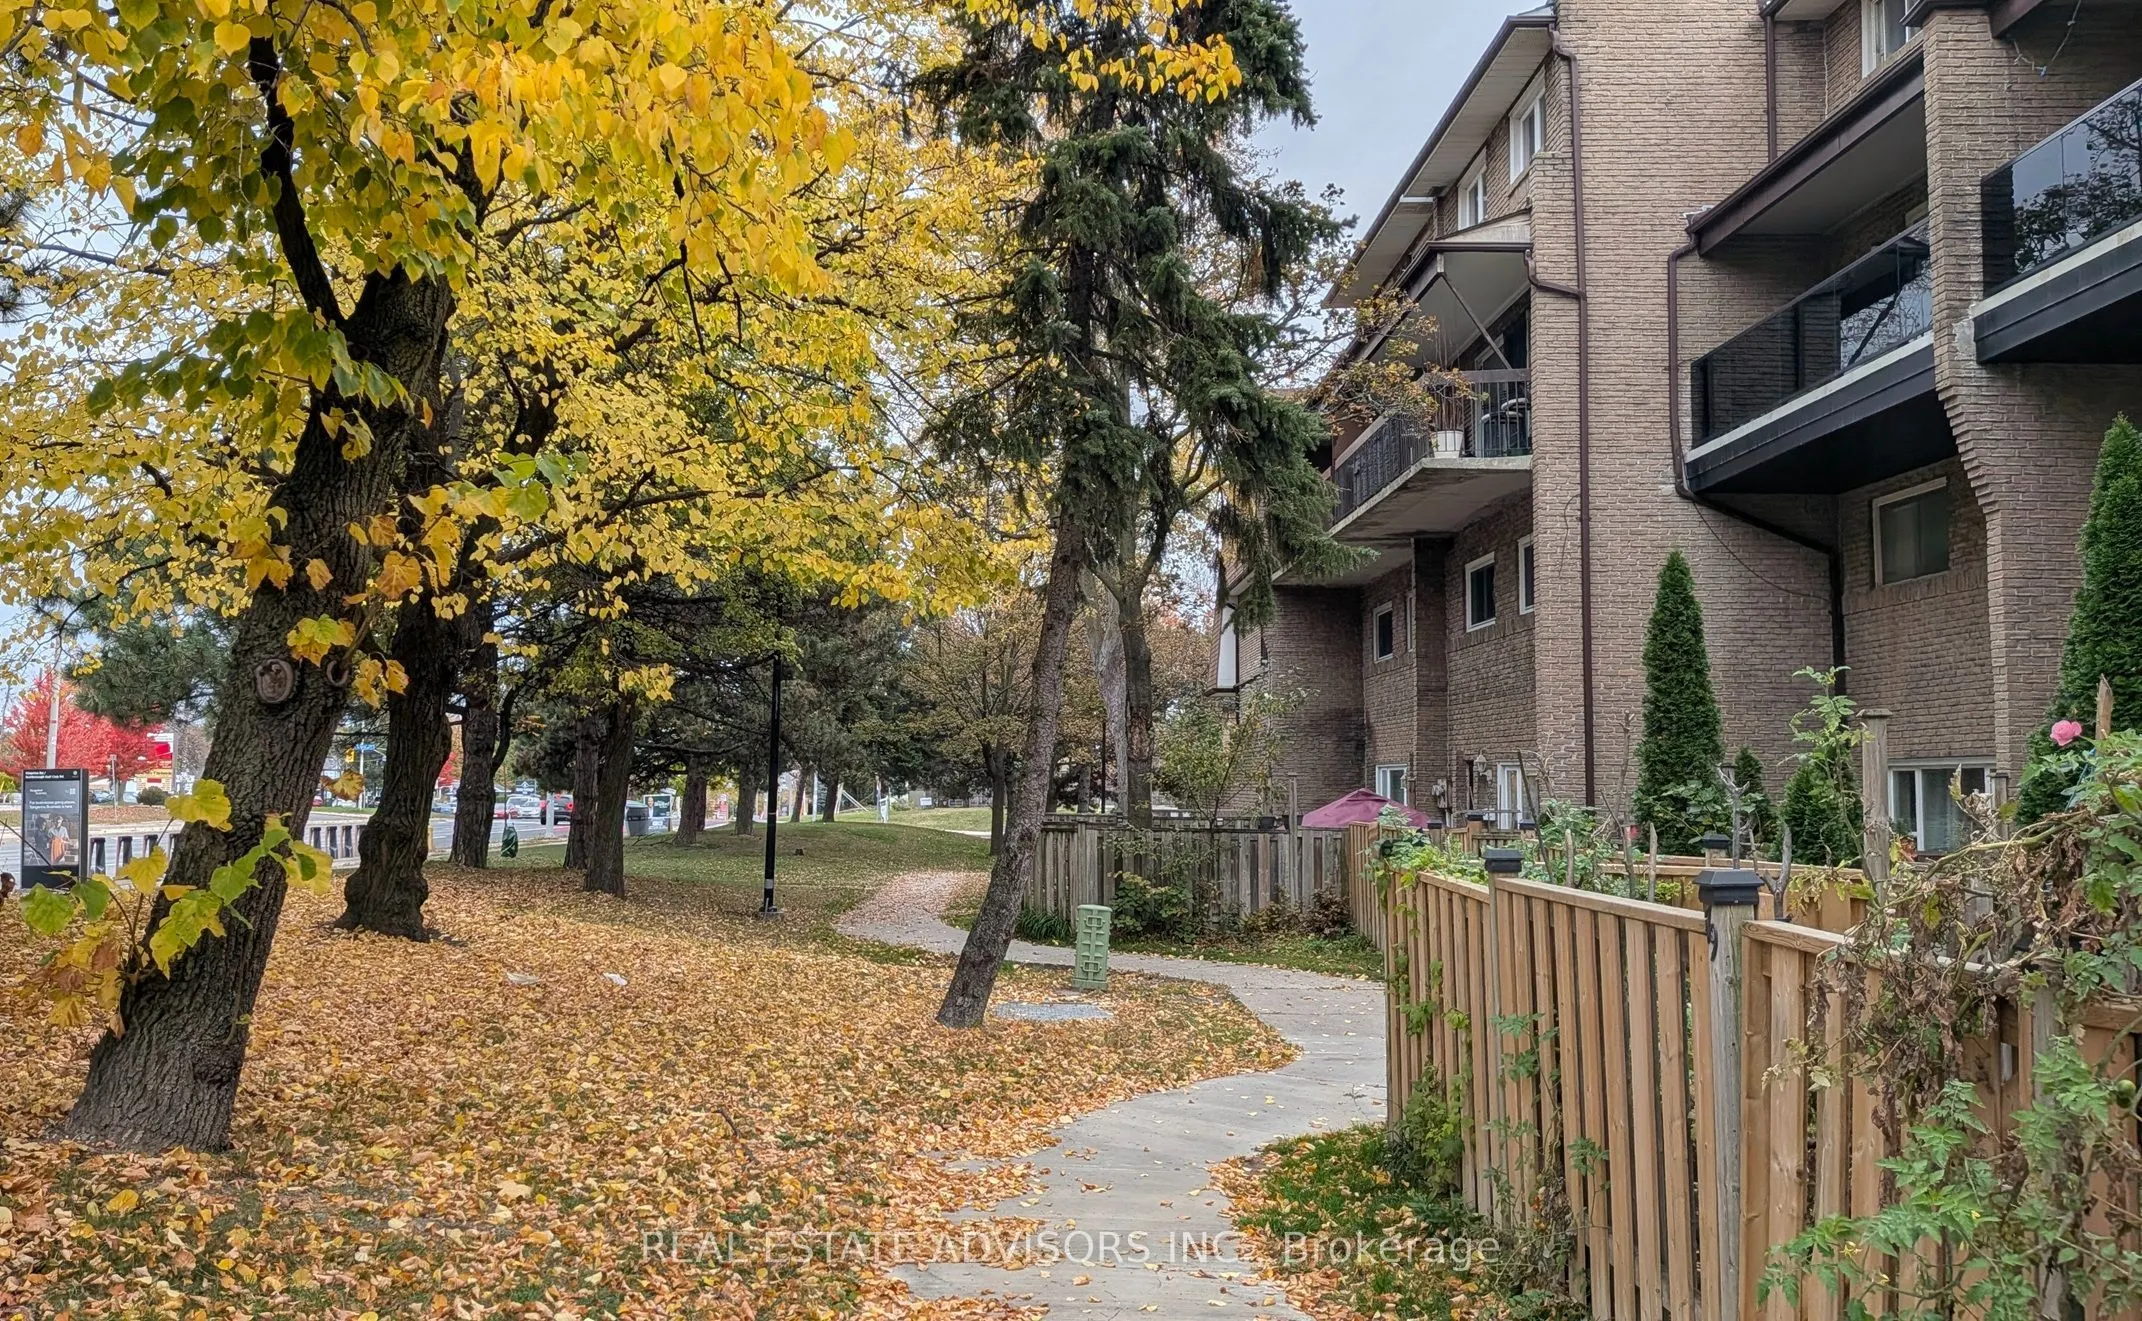
A BEAUTIFULLY RENOVATED & MOVE-IN READY GEM! Welcome to 81 at 91 Muir Drive, an inviting and thoughtfully upgraded townhouse unit where modern comfort meets peaceful living. Extensively renovated with thousands of dollars invested in improvements, this move-in-ready home offers a fresh, welcoming in...terior with newer appliances, a well-appointed kitchen featuring abundant cabinetry and exceptional storage, new baseboard heaters, and stylish pot lights that create a warm, contemporary ambiance. Enjoy the charming, cozy atmosphere and serene views of the surrounding landscaped green spaces, offering a wonderful sense of privacy and tranquility. A dedicated parking space conveniently located just steps from the unit adds to the everyday ease of living. Residents enjoy an excellent selection of condominium amenities within a well-established, secure community. Ideally situated near parks, beautiful green spaces, the waterfront and Lake Ontario, with convenient access to public transit, shopping, and essential services. Whether you are a first-time homebuyer, a growing family, or looking to downsize without compromising on comfort, this exceptional opportunity combines thoughtful upgrades, convenience, and lifestyle appeal. Pride of ownership shines throughout! Move in, settle in, and enjoy everything this wonderful community has to offer. A MUST-SEE PROPERTY!
Full Property Details
Interior
Bedrooms
3
Total Bedrooms
3
Washrooms
2
Square Footage
1200-1399 sqft
Basement
None
Heating Source
Electric
Heating Fuel
Baseboard
Air Conditioning
None
Family Room
No
Kitchens
1
Total Kitchens
1
Fireplace Features
No
Bedrooms
3
Total Bedrooms
3
Washrooms
2
Square Footage
1200-1399 sqft
Basement
None
Heating Source
Electric
Heating Fuel
Baseboard
Air Conditioning
None
Family Room
No
Kitchens
1
Total Kitchens
1
Fireplace Features
No
Exterior
Waterfront
None
Parking Spaces
1
Total Parking Spaces
1.00
Garage Spaces
1
Balcony
None
Waterfront
None
Parking Spaces
1
Total Parking Spaces
1.00
Garage Spaces
1
Balcony
None
Building Description
Style
2-Storey
Home Type
Condo
Subtype
Condo Townhouse
Property Orientation
North
Exterior Finish
Brick
Possession Date
12/15/2026
Locker
None
Style
2-Storey
Home Type
Condo
Subtype
Condo Townhouse
Property Orientation
North
Exterior Finish
Brick
Possession Date
12/15/2026
Locker
None
Community
Community
Scarborough Village
Community
Scarborough Village
Taxes & Fees
Taxes
$1,450.22 /yr
Tax Year
2026
Occupancy
Owner
Maintenance Fee
$779.79/mo
Common Elements
Included
Parking
Included
Water
Included
Building Insurance
Included
Taxes
$1,450.22 /yr
Tax Year
2026
Occupancy
Owner
Maintenance Fee
$779.79/mo
Common Elements
Included
Parking
Included
Water
Included
Building Insurance
Included
Other
Pets
Yes-with Restrictions
Pets
Yes-with Restrictions
Room Types
Bedroom
Double Closet, Window, Overlooks Frontyard
Dimensions 16.86 x 12.93 feet
218 sqft
Bedroom 2
Mirrored Closet, Window, Overlook Patio
Dimensions 13.19 x 12.93 feet
170.55 sqft
Bedroom 3
Closet, Window, Overlooks Frontyard
Dimensions 13.19 x 13.19 feet
173.98 sqft
Dining Room
Combined w/Living, Open Concept, Pot Lights
Dimensions 24.31 x 13.29 feet
323.08 sqft
Kitchen
Renovated, Family Size Kitchen, Stainless Steel Appl
Dimensions 15.68 x 12.93 feet
202.74 sqft
Living Room
Combined w/Dining, Large Window, Overlooks Frontyard
 (1) (1).webp)