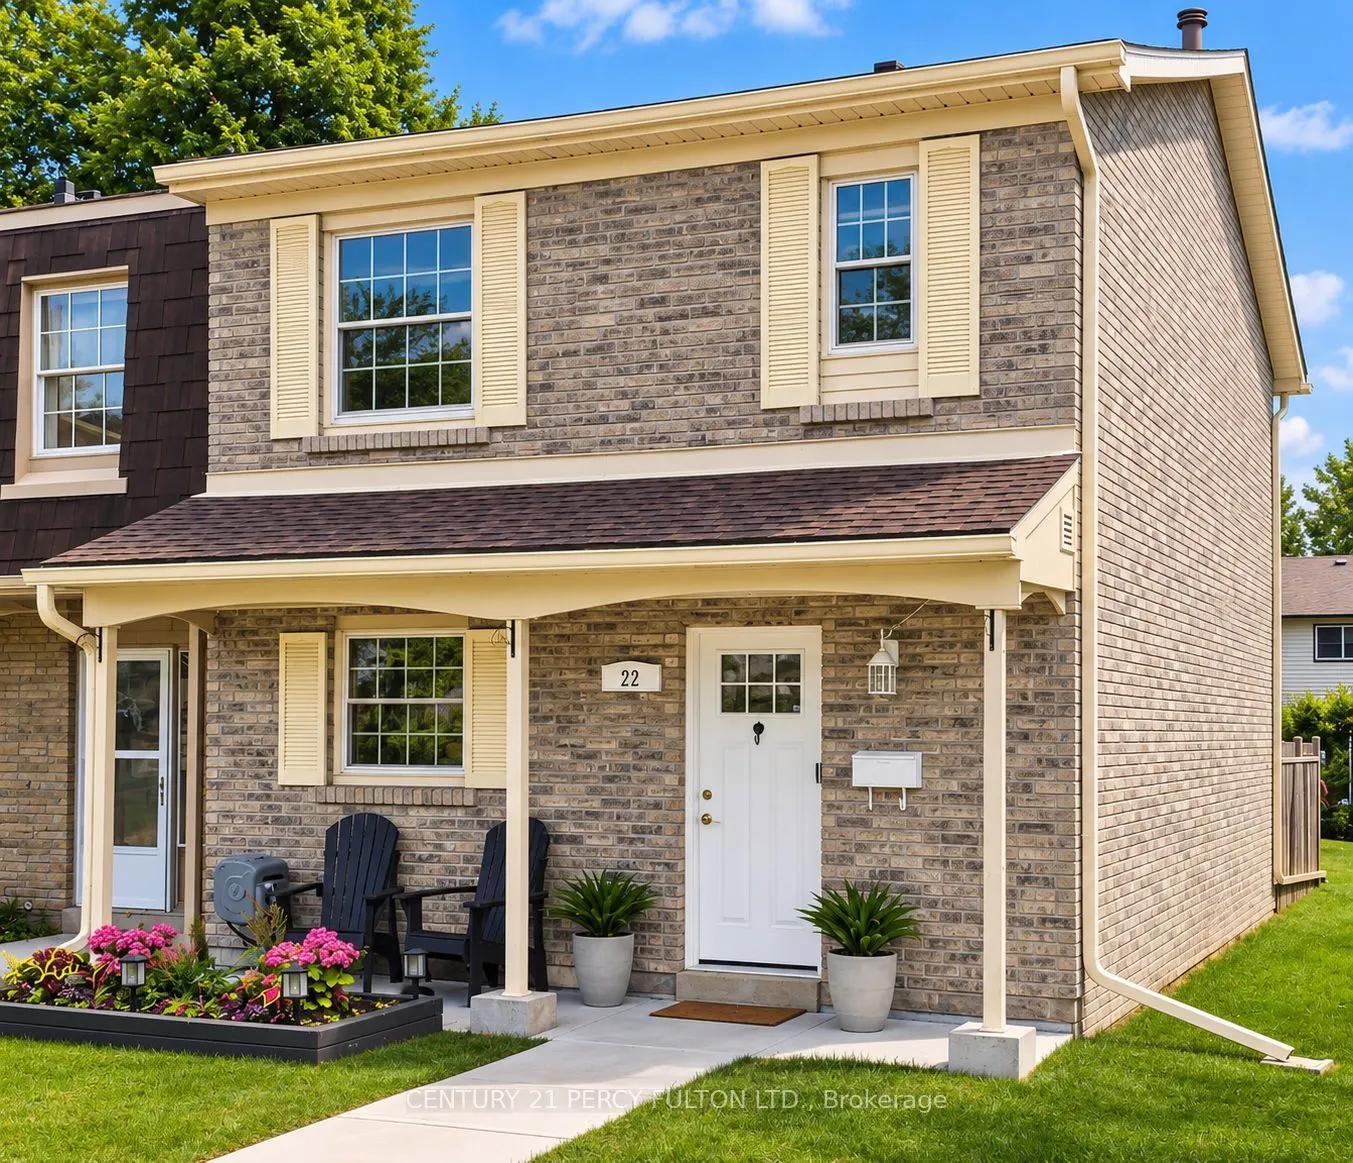
Sign In or Create a Free Account to see full details of this property
Key Facts
Key facts for 580 Eyer Drive #22
Property Type
Condo, 2-Storey
Parking
2 garage, 2 parking
MLS #
E14189642
Size
1200-1399 sqft
Basement
Finished
Listed on
2026-11-17
Lot size
-
Tax
$3,824.64 /yr
Days on Market
1
Approximate Age
-
Maintenance Fee
$1,269.30/mo
Cable TV, Common Ele...
Description
Stunning Turn-Key End-Unit Townhome! Enjoy the feel of a semi-detached home in one of Pickering's most charming, village-inspired communities, surrounded by beautifully maintained gardens and mature greenery. This bright, move-in-ready home features an open-concept layout with hardwood floors, a ren...ovated kitchen with high-end appliances, updated bathrooms, new attic insulation, and California shutters throughout the second floor. Relax in your private backyard with a composite deck, gas BBQ hookup, and direct access to the community green space. The finished basement offers abundant storage, a dedicated laundry room, and direct access to 2 underground parking spaces. Ideally located just 6minutes from Pickering GO Station and within walking distance of Petticoat Creek, waterfront trails, parks, 3 schools (Public, French Immersion & Catholic), and 3 daycares. Condo fees include internet, cable, snow removal, lawn care, roofing, windows, sliding doors, and common-element maintenance. Modern, turnkey, and perfectly located-this rare Pickering gem is ready to welcome you home!
Full Property Details
Interior
Bedrooms
3
Total Bedrooms
3
Washrooms
3
Square Footage
1200-1399 sqft
Basement
Finished
Heating Source
Gas
Heating Fuel
Forced Air
Air Conditioning
Central Air
Family Room
No
Kitchens
1
Total Kitchens
1
Fireplace Features
Yes
Bedrooms
3
Total Bedrooms
3
Washrooms
3
Square Footage
1200-1399 sqft
Basement
Finished
Heating Source
Gas
Heating Fuel
Forced Air
Air Conditioning
Central Air
Family Room
No
Kitchens
1
Total Kitchens
1
Fireplace Features
Yes
Exterior
Parking Spaces
2
Total Parking Spaces
2.00
Garage Spaces
2
Balcony
None
Parking Spaces
2
Total Parking Spaces
2.00
Garage Spaces
2
Balcony
None
Building Description
Style
2-Storey
Home Type
Condo
Subtype
Condo Townhouse
Property Orientation
North
Exterior Finish
Brick
Possession Date
No Data
Locker
None
Style
2-Storey
Home Type
Condo
Subtype
Condo Townhouse
Property Orientation
North
Exterior Finish
Brick
Possession Date
No Data
Locker
None
Community
Community
West Shore
Community
West Shore
Taxes & Fees
Taxes
$3,824.64 /yr
Tax Year
2026
Occupancy
Owner
Maintenance Fee
$1,269.30/mo
Cable TV
Included
Common Elements
Included
Parking
Included
Water
Included
Building Insurance
Included
Taxes
$3,824.64 /yr
Tax Year
2026
Occupancy
Owner
Maintenance Fee
$1,269.30/mo
Cable TV
Included
Common Elements
Included
Parking
Included
Water
Included
Building Insurance
Included
Other
Pets
Yes-with Restrictions
Pets
Yes-with Restrictions
Room Types
Bedroom 2
Broadloom, Closet, California Shutters
Dimensions 12.5 x 9.22 feet
115.25 sqft
Bedroom 3
Broadloom, Closet, California Shutters
Dimensions 9.22 x 8.4 feet
77.45 sqft
Dining Room
Hardwood Floor, Open Concept
Dimensions 12.5 x 8.99 feet
112.38 sqft
Kitchen
Modern Kitchen, Quartz Counter, Stainless Steel Appl
 (1) (1).webp)