Sign In or Create a Free Account to see full details of this property
Key Facts
Key facts for 67 Montressor Drive
Property Type
House, 2-Storey
Parking
Built-In 2 garage, 4 parking
MLS #
C14126312
Size
5000 + sqft
Basement
Finished with Walk-Out
Listed on
2026-10-28
Lot size
51 x 132.93
Tax
$27,841 /yr
Days on Market
1
Approximate Age
New
Maintenance Fee
-
Description
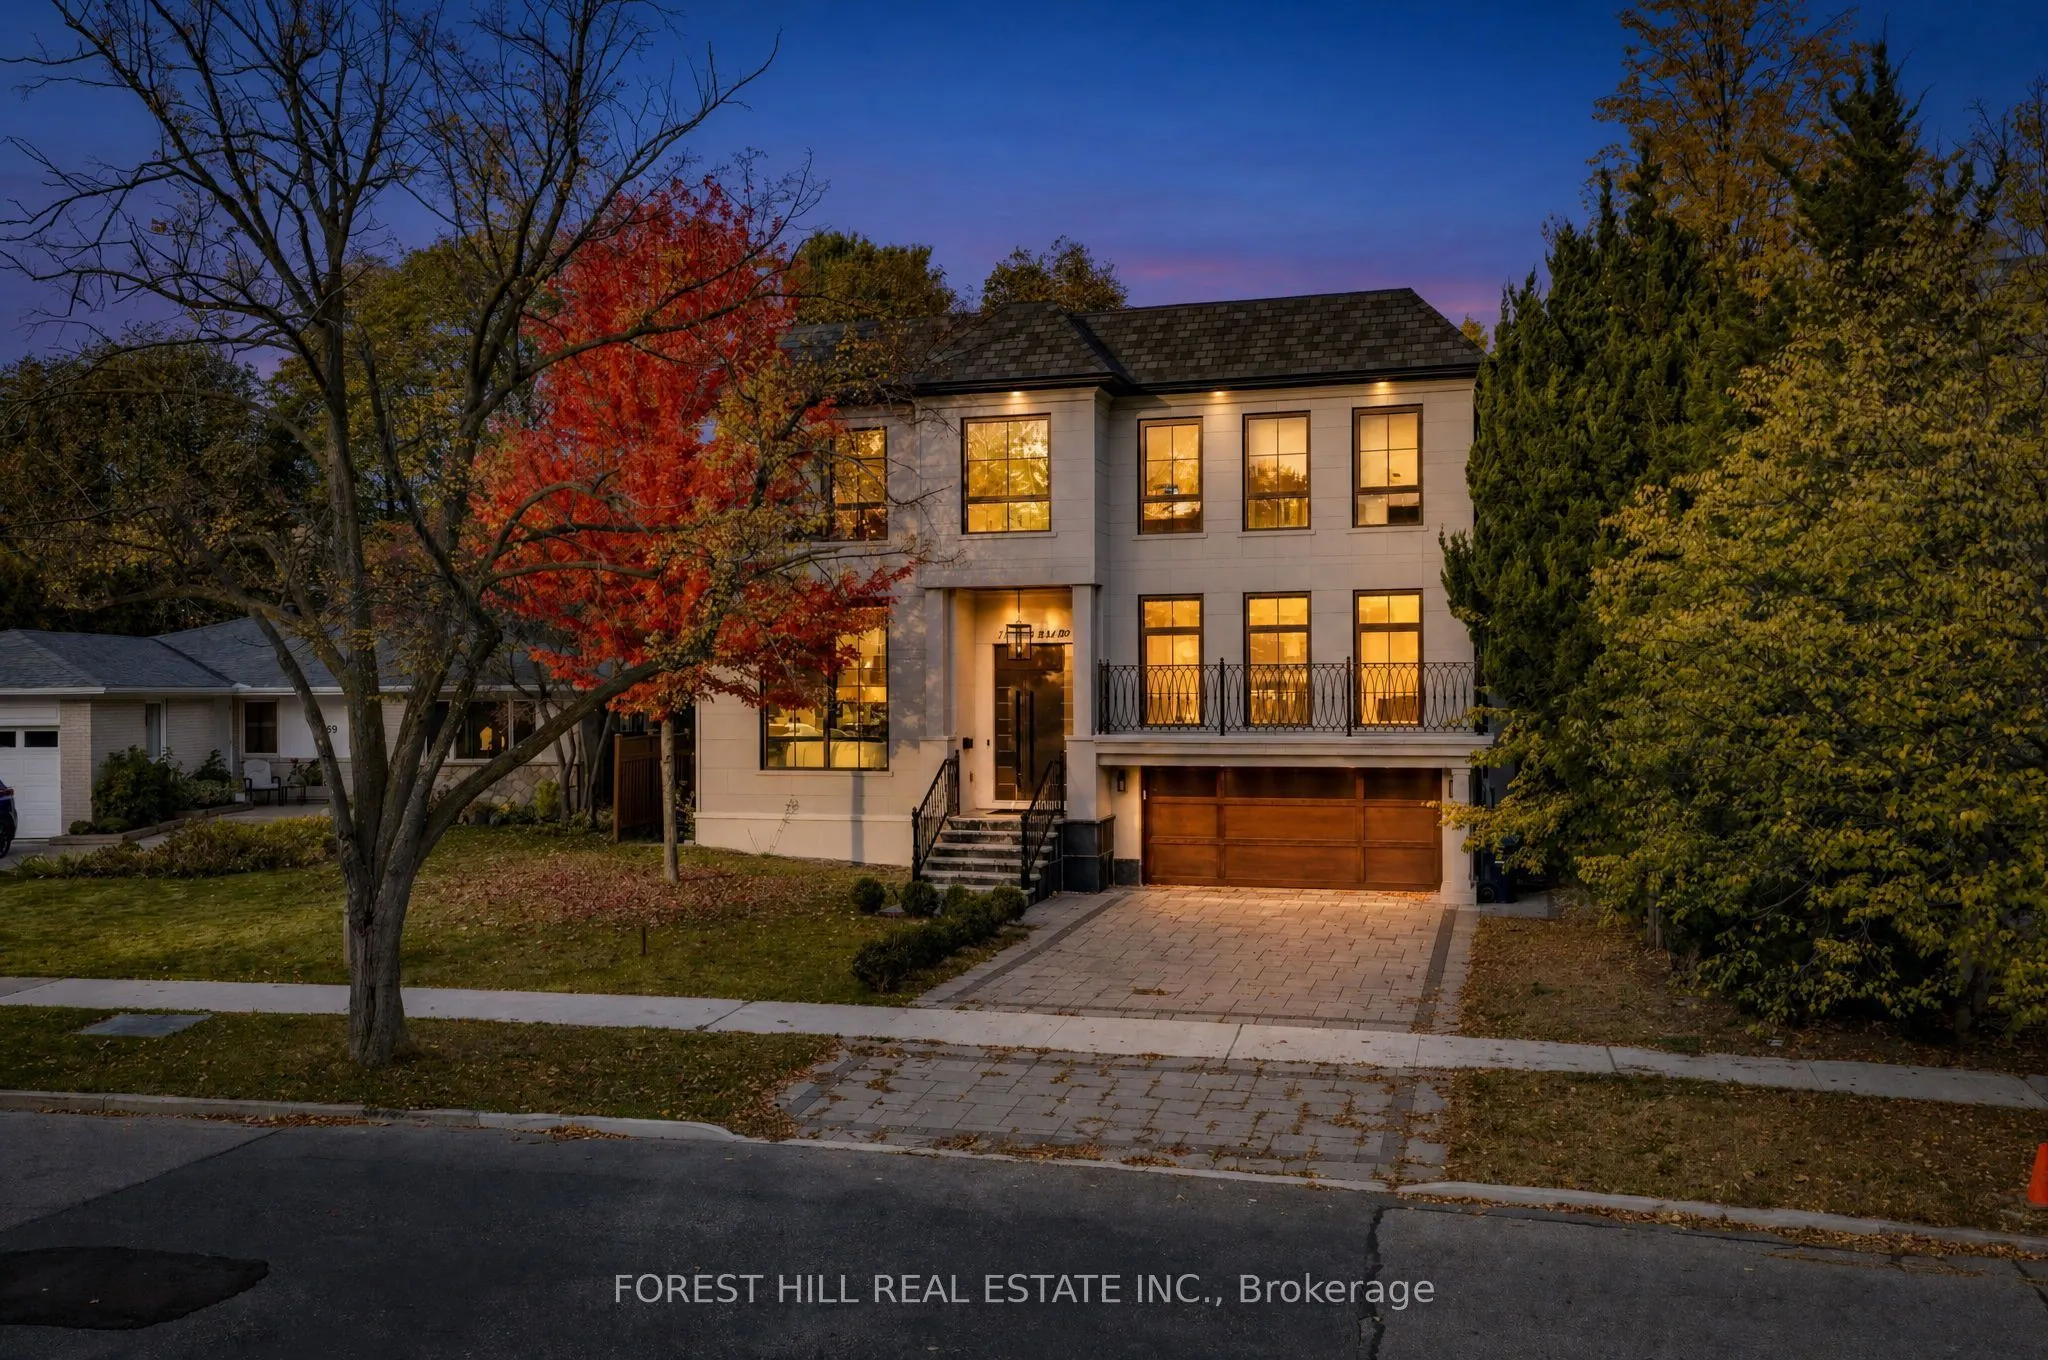
An exceptional custom-built French Chateau in coveted St. Andrew-Windfields, offering approximately 7,500 sq. ft. of luxurious living space. Soaring ceilings, expansive windows, elegant millwork and sophisticated finishes create a striking first impression. The showpiece kitchen features custom cabi...netry, premium appliances, a 43" La Cornue range, built in coffee machine, oversized centre island and separate spice kitchen.Four spacious bedrooms each offer a private ensuite, while the primary retreat features his-and-hers walk-in closets, a private balcony and spa-inspired ensuite. The impressive walkout lower level is designed for entertaining with heated floors, a glass-enclosed gym, home theatre, wet bar, recreation area and nanny/in-law suite. Complete with smart-home automation, built-in sound, heated driveway and garage, and three gas fireplaces. Ideally located near Toronto's top private schools, golf clubs, parks and the conveniences of Yonge & York Mills. *See feature sheet*
Full Property Details
Interior
Bedrooms
4
Bedrooms Plus
1
Total Bedrooms
5
Washrooms
7
Square Footage
5000 + sqft
Basement
Finished with Walk-Out
Heating Source
Gas
Heating Fuel
Forced Air
Air Conditioning
Central Air
Family Room
Yes
Kitchens
2
Total Kitchens
2
Fireplace Features
Yes
Bedrooms
4
Bedrooms Plus
1
Total Bedrooms
5
Washrooms
7
Square Footage
5000 + sqft
Basement
Finished with Walk-Out
Heating Source
Gas
Heating Fuel
Forced Air
Air Conditioning
Central Air
Family Room
Yes
Kitchens
2
Total Kitchens
2
Fireplace Features
Yes
Exterior
Depth
132.93
Front
50.5
Driveway
Private Double
Lot Size
51 x 132.93 ft
Pool
None
Parking Spaces
4
Total Parking Spaces
6.00
Parking Description
Built-In
Garage Spaces
2
Zoning
Residential
Depth
132.93
Front
50.5
Driveway
Private Double
Lot Size
51 x 132.93 ft
Pool
None
Parking Spaces
4
Total Parking Spaces
6.00
Parking Description
Built-In
Garage Spaces
2
Zoning
Residential
Building Description
Style
2-Storey
Home Type
House
Subtype
Detached
Year Built
New
Property Orientation
North
Exterior Finish
Brick,Stucco (Plaster)
Sewers
Sewer
Water Supply
Municipal
Possession Date
No Data
Style
2-Storey
Home Type
House
Subtype
Detached
Year Built
New
Property Orientation
North
Exterior Finish
Brick,Stucco (Plaster)
Sewers
Sewer
Water Supply
Municipal
Possession Date
No Data
Community
Community
St. Andrew-Windfields
Community
St. Andrew-Windfields
Taxes & Fees
Taxes
$27,841 /yr
Tax Year
2025
Occupancy
Owner
Taxes
$27,841 /yr
Tax Year
2025
Occupancy
Owner
Room Types
Bedroom 2
B/I Closet, Pot Lights, 3 Pc Ensuite
Dimensions 14.5 x 12.93 feet
187.48 sqft
Bedroom 3
B/I Closet, Pot Lights, 3 Pc Ensuite
Dimensions 14.5 x 12.01 feet
174.14 sqft
Bedroom 4
Walk-In Closet(s), Pot Lights, 3 Pc Ensuite
Dimensions 13.42 x 13.06 feet
175.27 sqft
Bedroom 5
Double Closet, Above Grade Window, 3 Pc Ensuite
Dimensions 15.26 x 14.07 feet
214.71 sqft
Dining Room
Combined w/Living, Open Concept, Panelled
Dimensions 19.23 x 13.62 feet
261.91 sqft
Family Room
Window Floor to Ceiling, Gas Fireplace, W/O To Balcony
Dimensions 20.51 x 19.91 feet
408.35 sqft
Kitchen
B/I Appliances, Centre Island, Breakfast Area
Dimensions 21.52 x 21.03 feet
452.57 sqft
Library
Double Doors, B/I Shelves, Hardwood Floor
Dimensions 17.75 x 12.93 feet
229.51 sqft
Living Room
Combined w/Den, Window Floor to Ceiling, Gas Fireplace
Dimensions 14.4 x 13.62 feet
196.13 sqft
Pantry
Stainless Steel Appl, Separate Room, W/O To Yard
Dimensions 21.69 x 6.1 feet
132.31 sqft
Primary Bedroom
His and Hers Closets, W/O To Balcony, 4 Pc Ensuite
 (1) (1).webp)