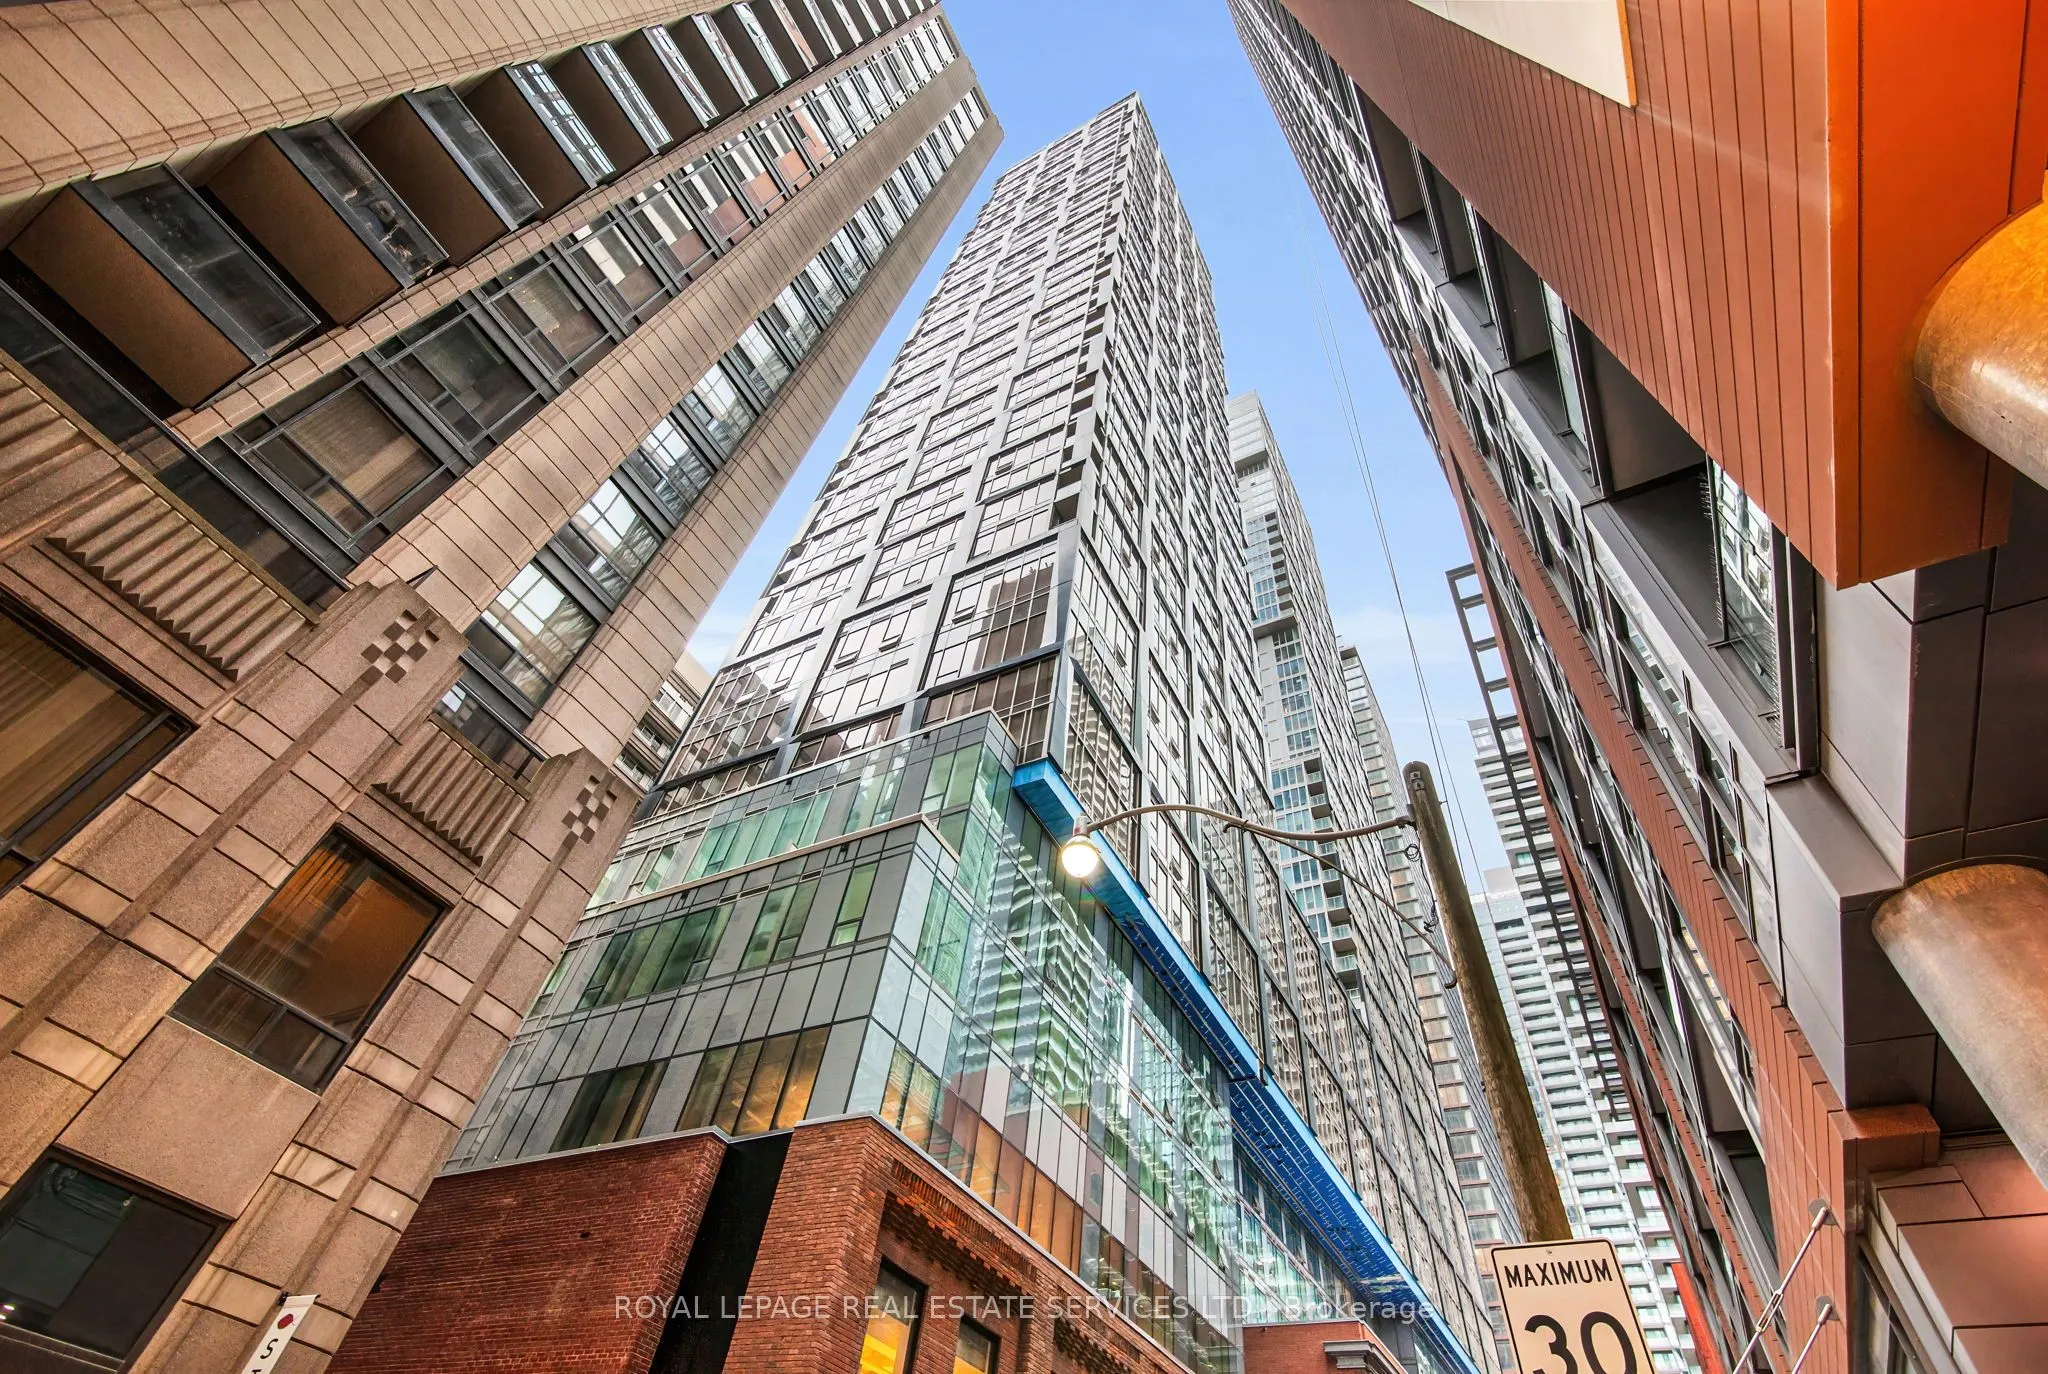
Nobu Residences! Spectacular high-floor corner suite with panoramic Lake Ontario, CN Tower & Rogers Centre views in Toronto's Entertainment District. This 2 Bed + Den, 2 Bath residence offers 862 sq ft plus a 28 sq ft balcony, featuring floor-to-ceiling windows that flood the home with natural light... and breathtaking skyline and lake vistas. Modern open-concept kitchen with high-end built-in appliances and centre island, 9-ft ceilings, and a primary bedroom with ensuite and w/in closet. Located in a prestigious mixed-use building steps to Union Station, waterfront, transit, dining, theatres and sports venues - downtown living at its finest. Includes 1 parking spot!
Full Property Details
Interior
Bedrooms
2
Bedrooms Plus
1
Total Bedrooms
3
Washrooms
2
Square Footage
800-899 sqft
Basement
None
Heating Source
Gas
Heating Fuel
Forced Air
Air Conditioning
Central Air
Family Room
No
Kitchens
1
Total Kitchens
1
Fireplace Features
No
Bedrooms
2
Bedrooms Plus
1
Total Bedrooms
3
Washrooms
2
Square Footage
800-899 sqft
Basement
None
Heating Source
Gas
Heating Fuel
Forced Air
Air Conditioning
Central Air
Family Room
No
Kitchens
1
Total Kitchens
1
Fireplace Features
No
Exterior
Driveway
Underground
Parking Spaces
1
Total Parking Spaces
1.00
Parking Description
Underground
Garage Spaces
1
Balcony
Open
Driveway
Underground
Parking Spaces
1
Total Parking Spaces
1.00
Parking Description
Underground
Garage Spaces
1
Balcony
Open
Building Description
Style
Apartment
Home Type
Condo
Subtype
Condo Apartment
Year Built
0-5
Property Orientation
South
Exterior Finish
Brick
Possession Date
No Data
Locker
None
Style
Apartment
Home Type
Condo
Subtype
Condo Apartment
Year Built
0-5
Property Orientation
South
Exterior Finish
Brick
Possession Date
No Data
Locker
None
Community
Community
Waterfront Communities C1
Community
Waterfront Communities C1
Taxes & Fees
Taxes
$5,248.41 /yr
Tax Year
2026
Occupancy
Tenant
Maintenance Fee
$779.31/mo
Common Elements
Included
Parking
Included
Building Insurance
Included
Taxes
$5,248.41 /yr
Tax Year
2026
Occupancy
Tenant
Maintenance Fee
$779.31/mo
Common Elements
Included
Parking
Included
Building Insurance
Included
Other
Pets
Yes-with Restrictions
Pets
Yes-with Restrictions
Room Types
Bedroom 2
Hardwood Floor, Double Closet, South View
Dimensions 10.83 x 8.14 feet
88.16 sqft
Den
Hardwood Floor, Pot Lights
Dimensions 6.59 x 6.5 feet
42.84 sqft
Dining Room
Hardwood Floor, Open Concept, South View
Dimensions 18.64 x 15.22 feet
283.7 sqft
Foyer
Closet, Heated Floor, Combined w/Den
Dimensions 5.97 x 6.33 feet
37.79 sqft
Kitchen
Hardwood Floor, Centre Island, B/I Appliances
Dimensions 18.64 x 15.22 feet
283.7 sqft
Living Room
Hardwood Floor, Window Floor to Ceiling, W/O To Balcony
 (1) (1).webp)