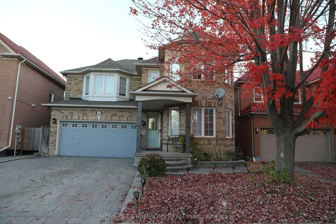
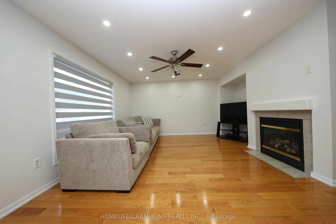
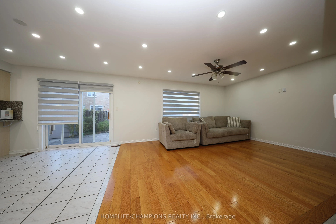
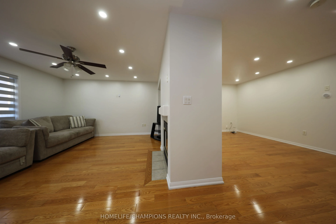
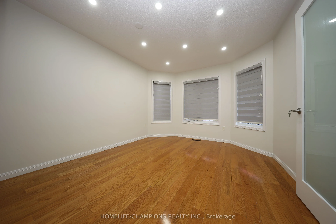
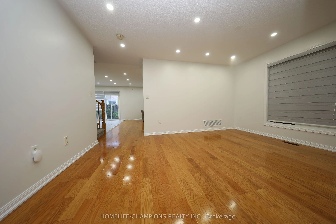
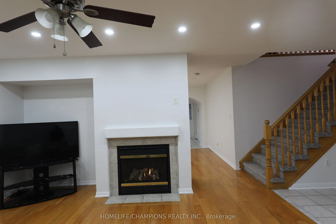
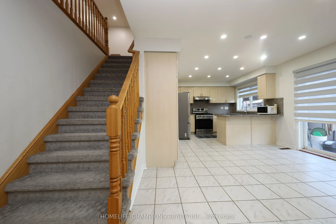
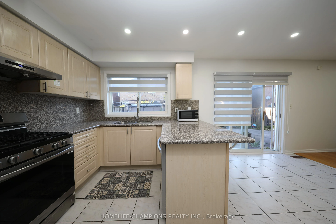
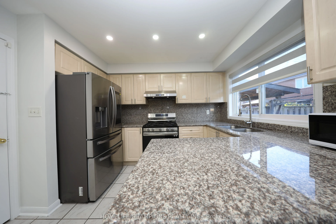
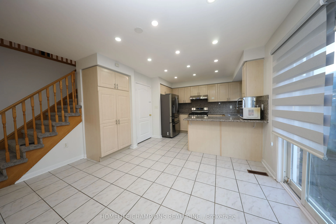
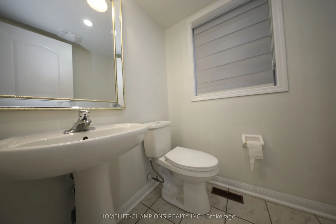
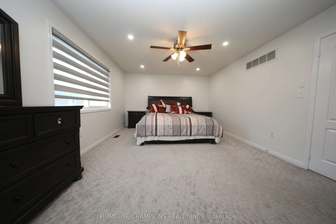
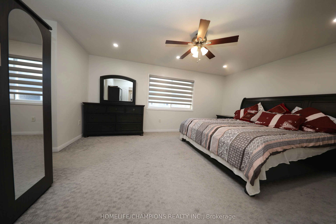
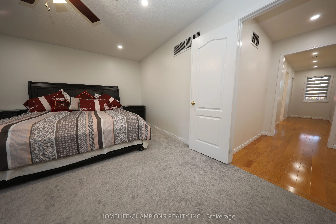
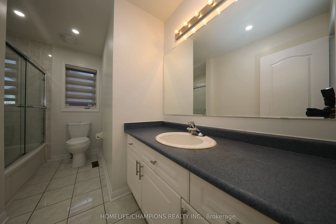
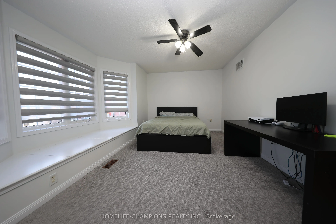
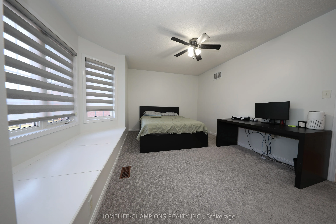
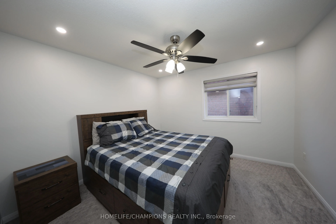
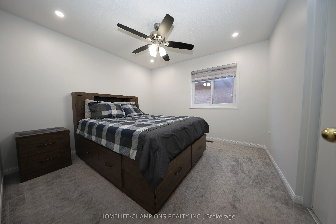
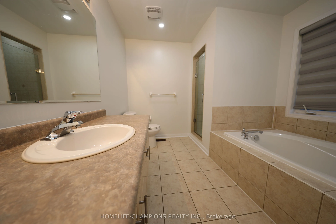
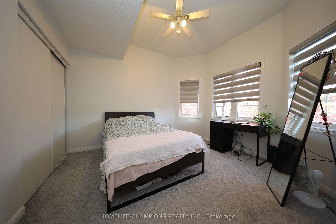
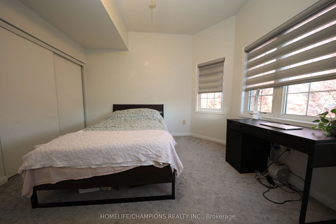
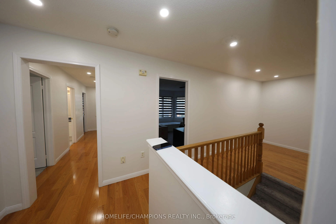
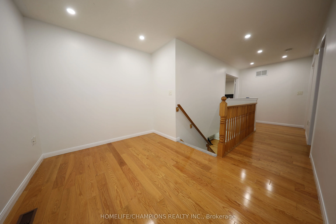
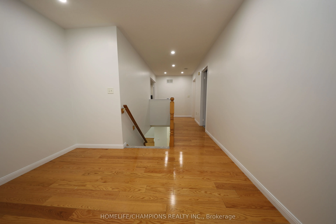
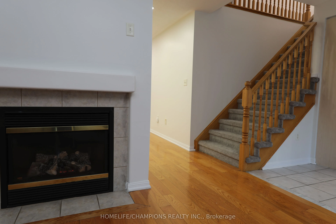
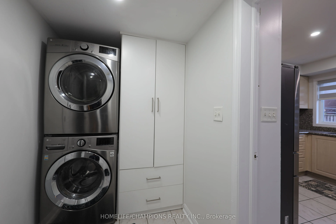
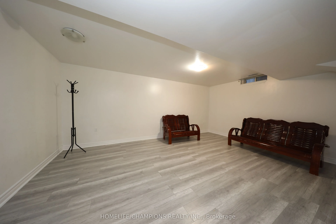
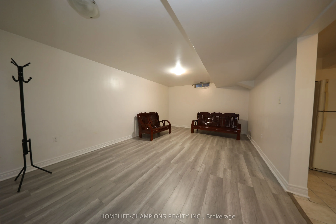
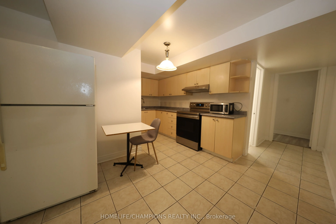
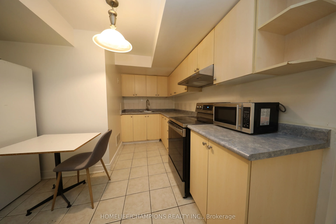
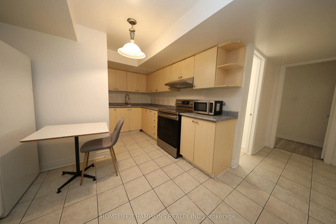
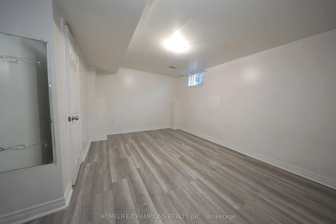
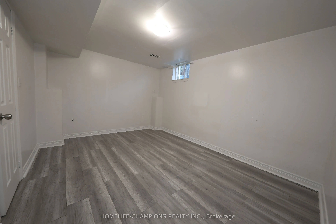
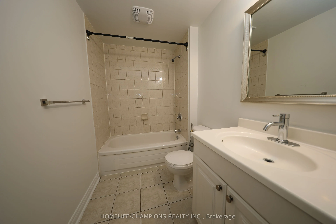
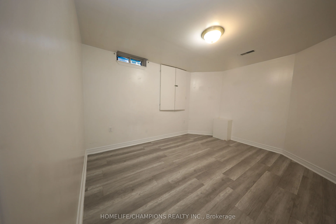
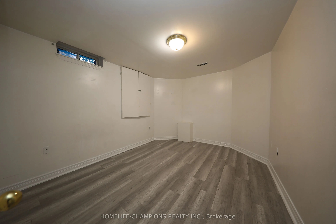
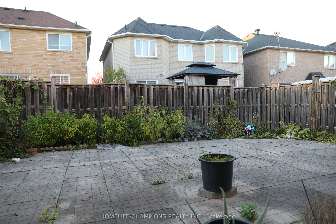
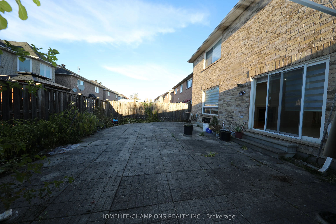
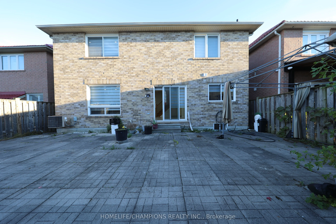
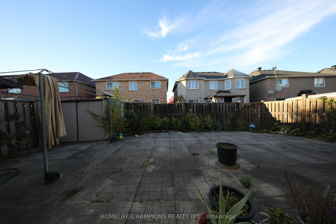
Mattamy Built Home With Spacious 2 Bedroom Basement Apartment ** Featuring hardwood flooring throughout the main floor, an open concept layout, and a modern kitchen with granite countertops. Walk out directly to the backyard from the kitchen.The fully interlocked driveway accommodates 4 cars with no... sidewalk. Direct garage access via mudroom and provides convenient access to the basement apartment.**The second floor offers 4 spacious bedrooms, 2 full bathrooms, and a computer nook **Primary bedroom features double walk in closets **The 2 bedroom basement apartment includes a separate living room, kitchen, and full bathroom, potential to earn additional rental income.**Convenience: Just a 3 minute walk to an elementary school, park, and 24-hour public transit. Approximately 10 minutes to high schools, colleges, universitiy, the Pan Am Centre, New medical School, and hospital.
Full Property Details
Interior
Bedrooms
4
Bedrooms Plus
2
Total Bedrooms
6
Washrooms
4
Square Footage
2000-2500 sqft
Basement
Apartment
Heating Source
Gas
Heating Fuel
Forced Air
Air Conditioning
Central Air
Family Room
Yes
Kitchens
1
Kitchens Plus
1
Total Kitchens
2
Fireplace Features
Yes
Bedrooms
4
Bedrooms Plus
2
Total Bedrooms
6
Washrooms
4
Square Footage
2000-2500 sqft
Basement
Apartment
Heating Source
Gas
Heating Fuel
Forced Air
Air Conditioning
Central Air
Family Room
Yes
Kitchens
1
Kitchens Plus
1
Total Kitchens
2
Fireplace Features
Yes
Exterior
Depth
81.29
Front
41.05
Driveway
Private Double
Lot Size
41 x 81.29 ft
Pool
None
Waterfront
None
Parking Spaces
4
Total Parking Spaces
6.00
Parking Description
Attached
Garage Spaces
2
Zoning
Residential
Depth
81.29
Front
41.05
Driveway
Private Double
Lot Size
41 x 81.29 ft
Pool
None
Waterfront
None
Parking Spaces
4
Total Parking Spaces
6.00
Parking Description
Attached
Garage Spaces
2
Zoning
Residential
Building Description
Style
2-Storey
Home Type
House
Subtype
Detached
Property Orientation
North
Exterior Finish
Brick
Sewers
Sewer
Water Supply
Municipal
Possession Date
1/31/2027
Style
2-Storey
Home Type
House
Subtype
Detached
Property Orientation
North
Exterior Finish
Brick
Sewers
Sewer
Water Supply
Municipal
Possession Date
1/31/2027
Community
Community
Rouge E11
Community
Rouge E11
Taxes & Fees
Taxes
$6,023.40 /yr
Tax Year
2026
Occupancy
Owner
Taxes
$6,023.40 /yr
Tax Year
2026
Occupancy
Owner
Room Types
Bedroom 2
Broadloom, Closet, Bay Window
Dimensions 15.09 x 10.01 feet
151.05 sqft
Bedroom 3
Broadloom, Closet, Window
Dimensions 10.99 x 11.98 feet
131.66 sqft
Bedroom 4
Broadloom, Closet, Window
Dimensions 10.99 x 11.58 feet
127.26 sqft
Breakfast
Ceramic Floor, Pot Lights, W/O To Yard
Dimensions 8.53 x 12.14 feet
103.55 sqft
Dining Room
Hardwood Floor, Pot Lights, Window
Dimensions 15.58 x 10.99 feet
171.22 sqft
Family Room
Hardwood Floor, Pot Lights, Gas Fireplace
Dimensions 16.4 x 11.98 feet
196.47 sqft
Kitchen
Modern Kitchen, Granite Counters, Stainless Steel Appl
 (1) (1).webp)