Sign In or Create a Free Account to see full details of this property
Key Facts
Key facts for 35 Wilkie Lane #95
Property Type
Condo, 3-Storey
Parking
Private 1 garage, 2 parking
MLS #
E14155470
Size
1400-1599 sqft
Basement
None
Listed on
2026-11-05
Lot size
-
Tax
$4,205 /yr
Days on Market
3
Approximate Age
16-30
Maintenance Fee
$275.06/mo
Common Elements, Par...
Description
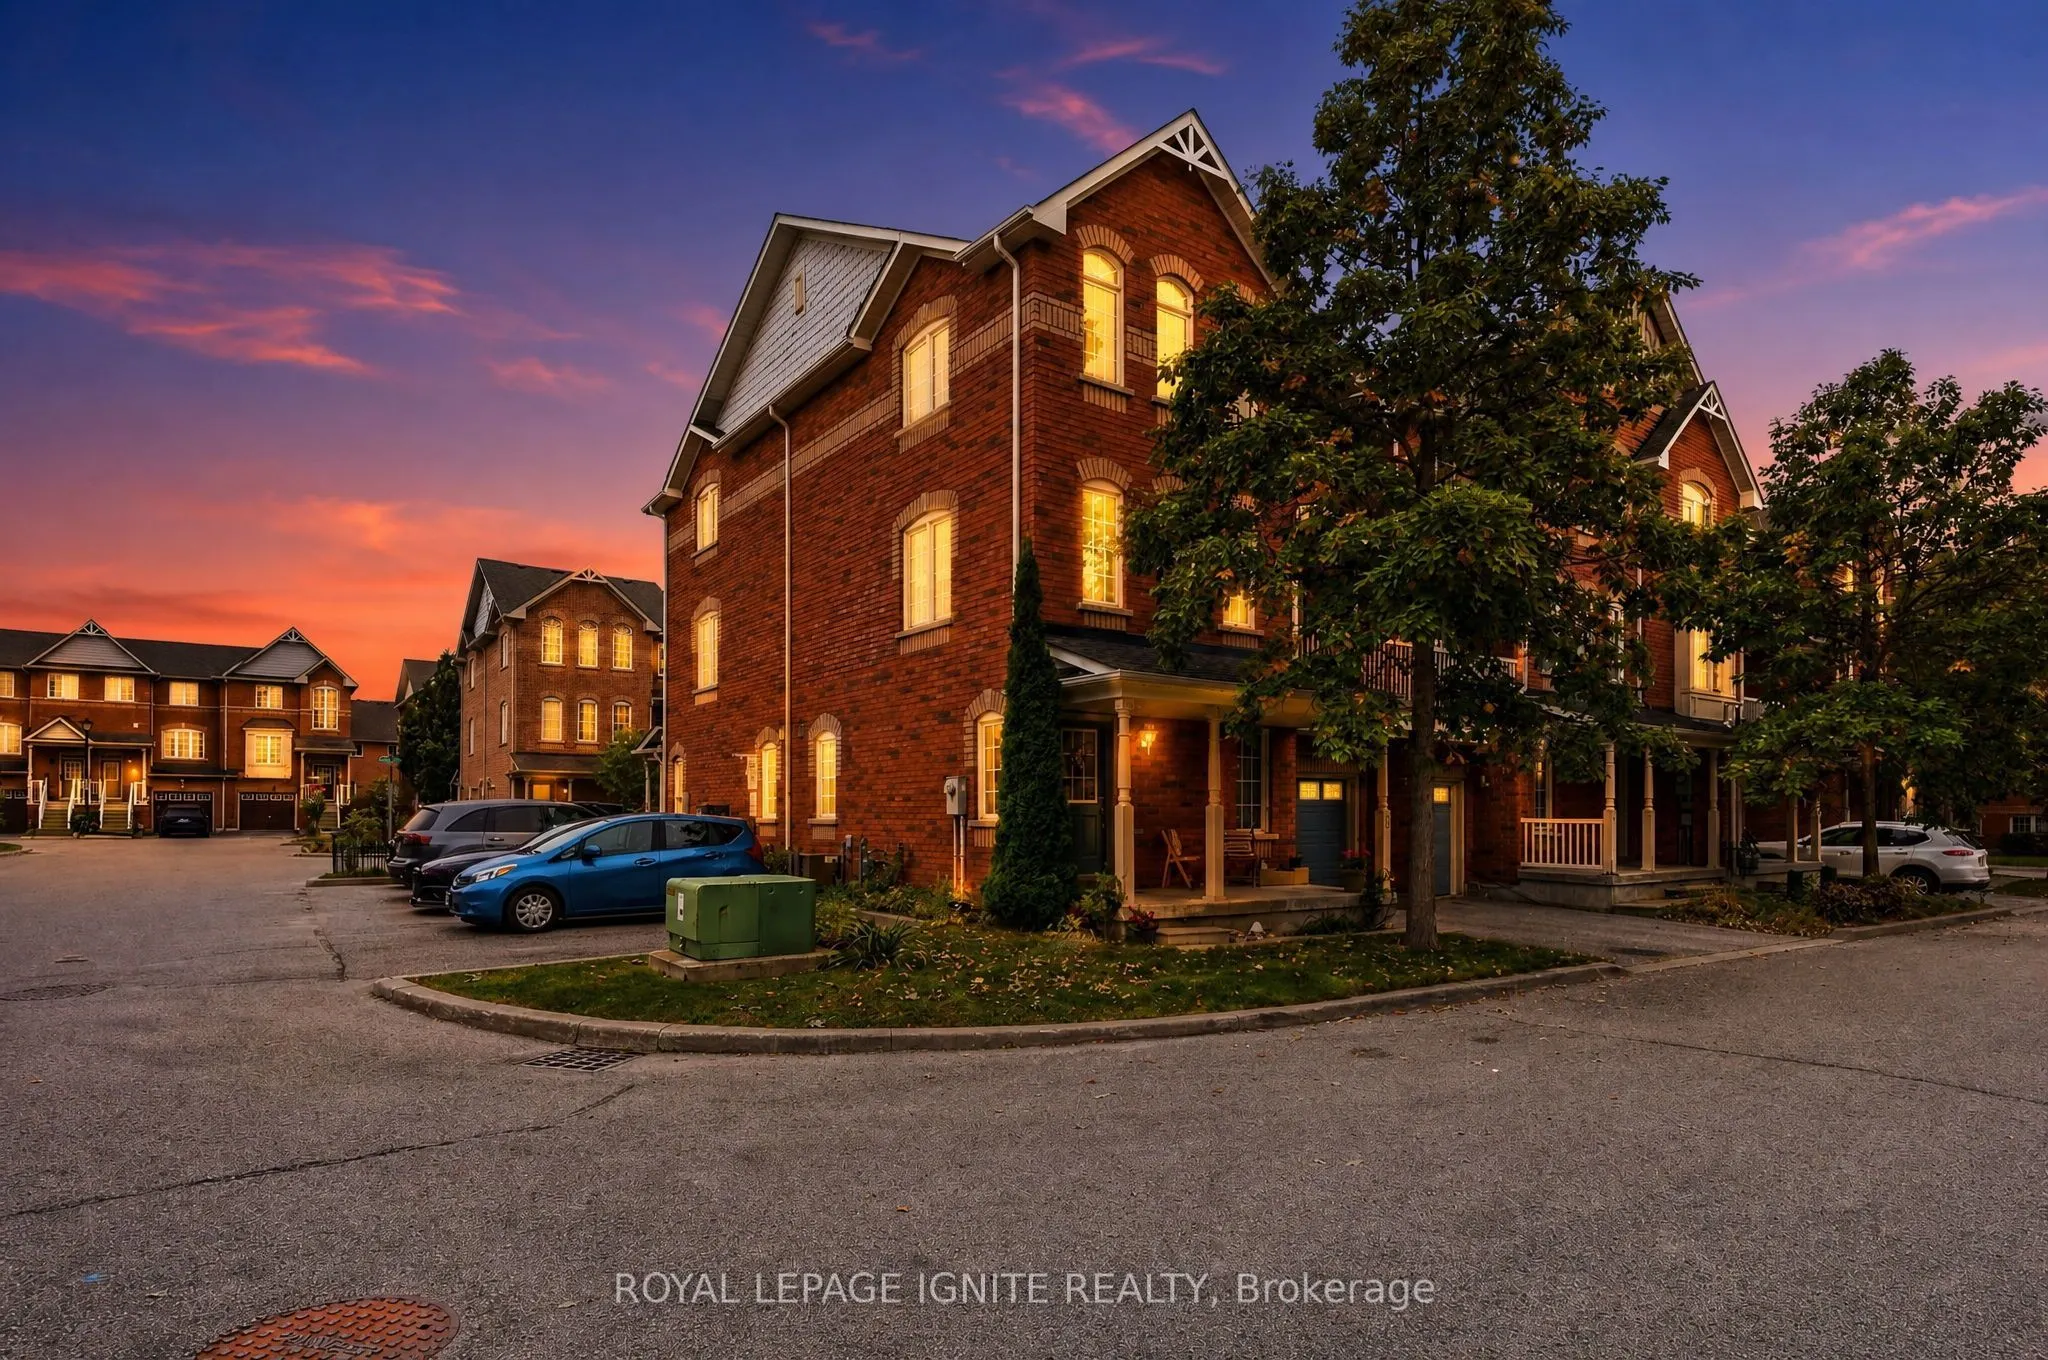
Welcome to this sun-filled 3-storey corner townhouse in prestigious South East Ajax, just offShoal Point Rd! The corner-unit advantage brings an abundance of additional windows and naturallight throughout, creating a bright and inviting home. The ground level features a cozy livingspace with direct ...garage access and a convenient laundry room. Upstairs, the open-conceptsecond floor offers a spacious family room, dedicated dining area and a functional U-shapedkitchen with bonus breakfast bar. Step outside to your private balcony off the diningroom-perfect for morning coffee or summer evenings. A powder room and thoughtfully designedstorage spaces complete the level. The third floor features 3 spacious bedrooms, each withlarge windows and generous closets, plus a full bathroom. Perfect for young families lookingfor space, comfort and a well-kept community. Minutes from the Ajax waterfront, trails, parks,shopping, restaurants, Ajax Casino, GO Station and Hwy 401. A move-in-ready corner unit in oneof South Ajax's most desirable communities. Status Certificate & Full Home Inspection availableupon request.
Full Property Details
Interior
Bedrooms
3
Total Bedrooms
3
Washrooms
2
Square Footage
1400-1599 sqft
Basement
None
Heating Source
Gas
Heating Fuel
Forced Air
Air Conditioning
Central Air
Family Room
Yes
Kitchens
1
Total Kitchens
1
Fireplace Features
No
Bedrooms
3
Total Bedrooms
3
Washrooms
2
Square Footage
1400-1599 sqft
Basement
None
Heating Source
Gas
Heating Fuel
Forced Air
Air Conditioning
Central Air
Family Room
Yes
Kitchens
1
Total Kitchens
1
Fireplace Features
No
Exterior
Driveway
Private
Parking Spaces
2
Total Parking Spaces
2.00
Parking Description
Private
Garage Spaces
1
Balcony
Open
Driveway
Private
Parking Spaces
2
Total Parking Spaces
2.00
Parking Description
Private
Garage Spaces
1
Balcony
Open
Building Description
Style
3-Storey
Home Type
Condo
Subtype
Condo Townhouse
Year Built
16-30
Property Orientation
North
Exterior Finish
Aluminum Siding,Brick
Possession Date
1/5/2027
Locker
None
Style
3-Storey
Home Type
Condo
Subtype
Condo Townhouse
Year Built
16-30
Property Orientation
North
Exterior Finish
Aluminum Siding,Brick
Possession Date
1/5/2027
Locker
None
Community
Community
South East
Community
South East
Taxes & Fees
Taxes
$4,205 /yr
Tax Year
2026
Occupancy
Owner
Maintenance Fee
$275.06/mo
Common Elements
Included
Parking
Included
Water
Included
Building Insurance
Included
Taxes
$4,205 /yr
Tax Year
2026
Occupancy
Owner
Maintenance Fee
$275.06/mo
Common Elements
Included
Parking
Included
Water
Included
Building Insurance
Included
Other
Pets
Yes-with Restrictions
Pets
Yes-with Restrictions
Room Types
Bedroom 2
North View, Large Closet, Broadloom
Dimensions 8.07 x 8.07 feet
65.12 sqft
Bedroom 3
North View, Large Closet, Broadloom
Dimensions 10.17 x 7.38 feet
75.05 sqft
Dining Room
W/O To Balcony, Combined w/Kitchen, Laminate
Dimensions 20.14 x 13.68 feet
275.52 sqft
Family Room
Open Concept, Large Window, Laminate
Dimensions 20.14 x 13.68 feet
275.52 sqft
Kitchen
Stainless Steel Appl, Breakfast Bar, Porcelain Floor
 (1) (1).webp)