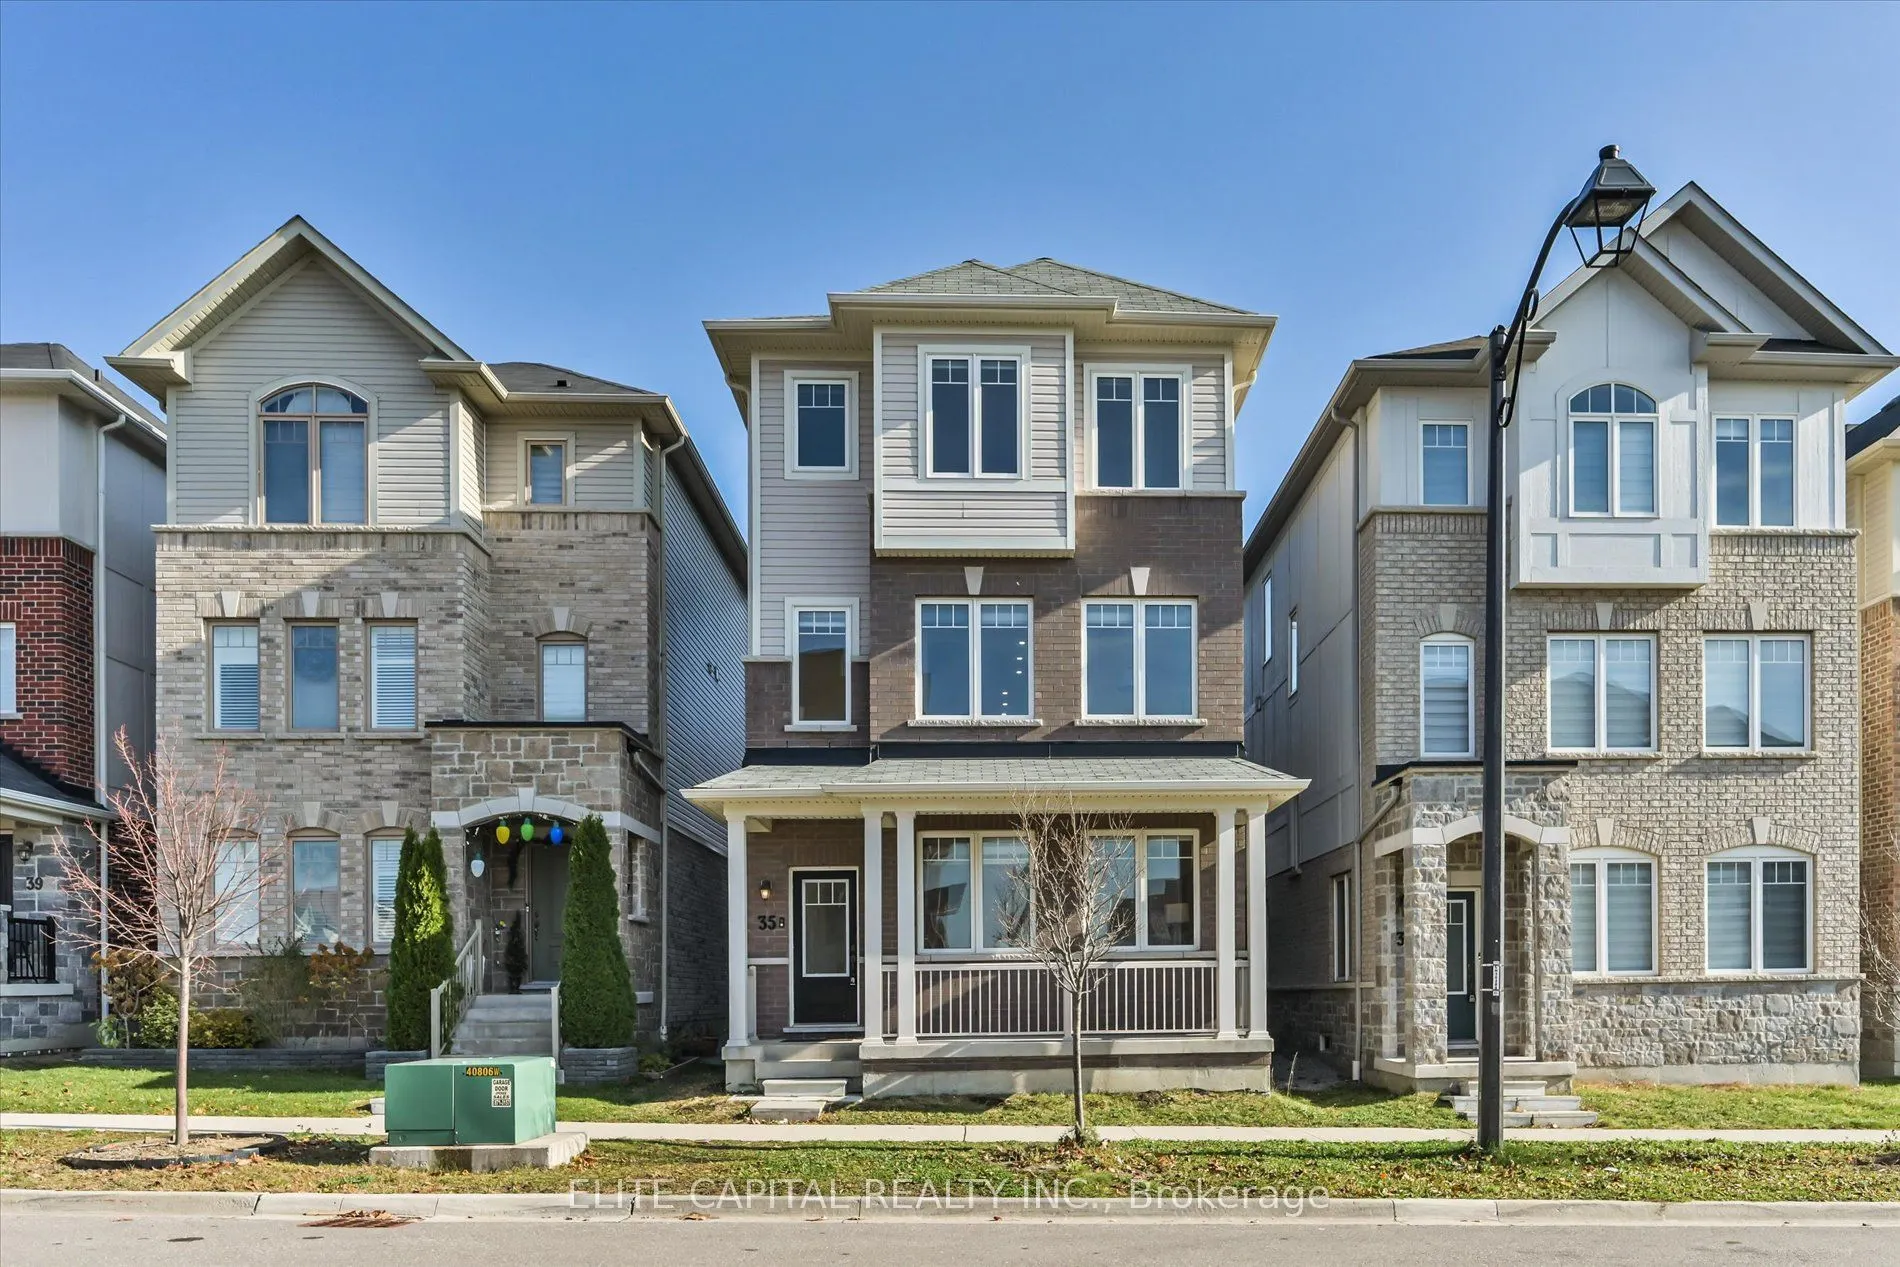
Welcome To This Stunning, Beautifully Upgraded 3-Storey Detached Home Offering The Perfect Blend Of Modern Elegance, Comfort & Functional Living! Featuring Brand New Hardwood Flooring, Quartz Waterfall Countertop, Staircase & Railings, Pot Lights And an amazing brand new Garage Door! Bright & Spacio...us Interior With Large Windows Allowing An Abundance Of Natural Light Throughout. The Expansive Open-Concept Kitchen, Dining & Family Room Is Perfect For Everyday Living & Entertaining. The Gorgeous Kitchen Features A Brand New Quartz Waterfall Countertop, Matching Backsplash, Extended Breakfast Bar With Seating For Four, Stainless Steel Appliances & Elegant Gold-Tone Finishes. Relax In The Inviting Family Room Featuring A Cozy Fireplace, Smooth Ceilings & Extensive Pot Lighting. Multiple Separate Living Areas Offer Exceptional Flexibility For Growing Families, Entertaining Guests Or Working From Home. Beautifully Upgraded Staircase Featuring Wood Treads & Contemporary Iron Pickets. Enjoy Your Morning Coffee On The Charming Covered Front Porch. Additional Features Include Zebra Blinds, Dehumidifier, HVAC Sensor & Recently Cleaned Air Ducts. Tastefully Upgraded Throughout With Modern Neutral Finishes, This Beautiful Home Is Move-In Ready & A Must-See!
Full Property Details
Interior
Bedrooms
4
Total Bedrooms
4
Washrooms
4
Square Footage
2000-2500 sqft
Basement
Unfinished
Heating Source
Gas
Heating Fuel
Forced Air
Air Conditioning
Central Air
Family Room
Yes
Kitchens
1
Total Kitchens
1
Fireplace Features
Yes
Bedrooms
4
Total Bedrooms
4
Washrooms
4
Square Footage
2000-2500 sqft
Basement
Unfinished
Heating Source
Gas
Heating Fuel
Forced Air
Air Conditioning
Central Air
Family Room
Yes
Kitchens
1
Total Kitchens
1
Fireplace Features
Yes
Exterior
Depth
66.24
Front
27.26
Lot Size
27 x 66.24 ft
Pool
None
Parking Spaces
1
Total Parking Spaces
3.00
Parking Description
Attached
Garage Spaces
2
Depth
66.24
Front
27.26
Lot Size
27 x 66.24 ft
Pool
None
Parking Spaces
1
Total Parking Spaces
3.00
Parking Description
Attached
Garage Spaces
2
Building Description
Style
3-Storey
Home Type
House
Subtype
Detached
Year Built
6-15
Property Orientation
East
Exterior Finish
Aluminum Siding,Brick Veneer
Sewers
Sewer
Water Supply
Municipal
Possession Date
No Data
Style
3-Storey
Home Type
House
Subtype
Detached
Year Built
6-15
Property Orientation
East
Exterior Finish
Aluminum Siding,Brick Veneer
Sewers
Sewer
Water Supply
Municipal
Possession Date
No Data
Community
Community
Central East
Community
Central East
Taxes & Fees
Taxes
$8,065.05 /yr
Tax Year
2026
Occupancy
Vacant
Taxes
$8,065.05 /yr
Tax Year
2026
Occupancy
Vacant
Room Types
Bedroom
Large Window, Hardwood Floor
Dimensions 10.01 x 10.01 feet
100.2 sqft
Bedroom 2
Hardwood Floor, Large Window, Large Closet
Dimensions 11.32 x 10.01 feet
113.31 sqft
Bedroom 3
Large Window, Hardwood Floor, Large Closet
Dimensions 10.5 x 9.84 feet
103.32 sqft
Dining Room
Combined w/Kitchen, Hardwood Floor, 2 Way Fireplace
Dimensions 19.49 x 10.99 feet
214.2 sqft
Family Room
Large Window, Hardwood Floor, Overlooks Frontyard
Dimensions 19.32 x 16.99 feet
328.25 sqft
Great Room
Hardwood Floor, Large Closet, Pot Lights
Dimensions 14.99 x 13.68 feet
205.06 sqft
Kitchen
Quartz Counter, Breakfast Bar, Stainless Steel Appl
 (1) (1).webp)