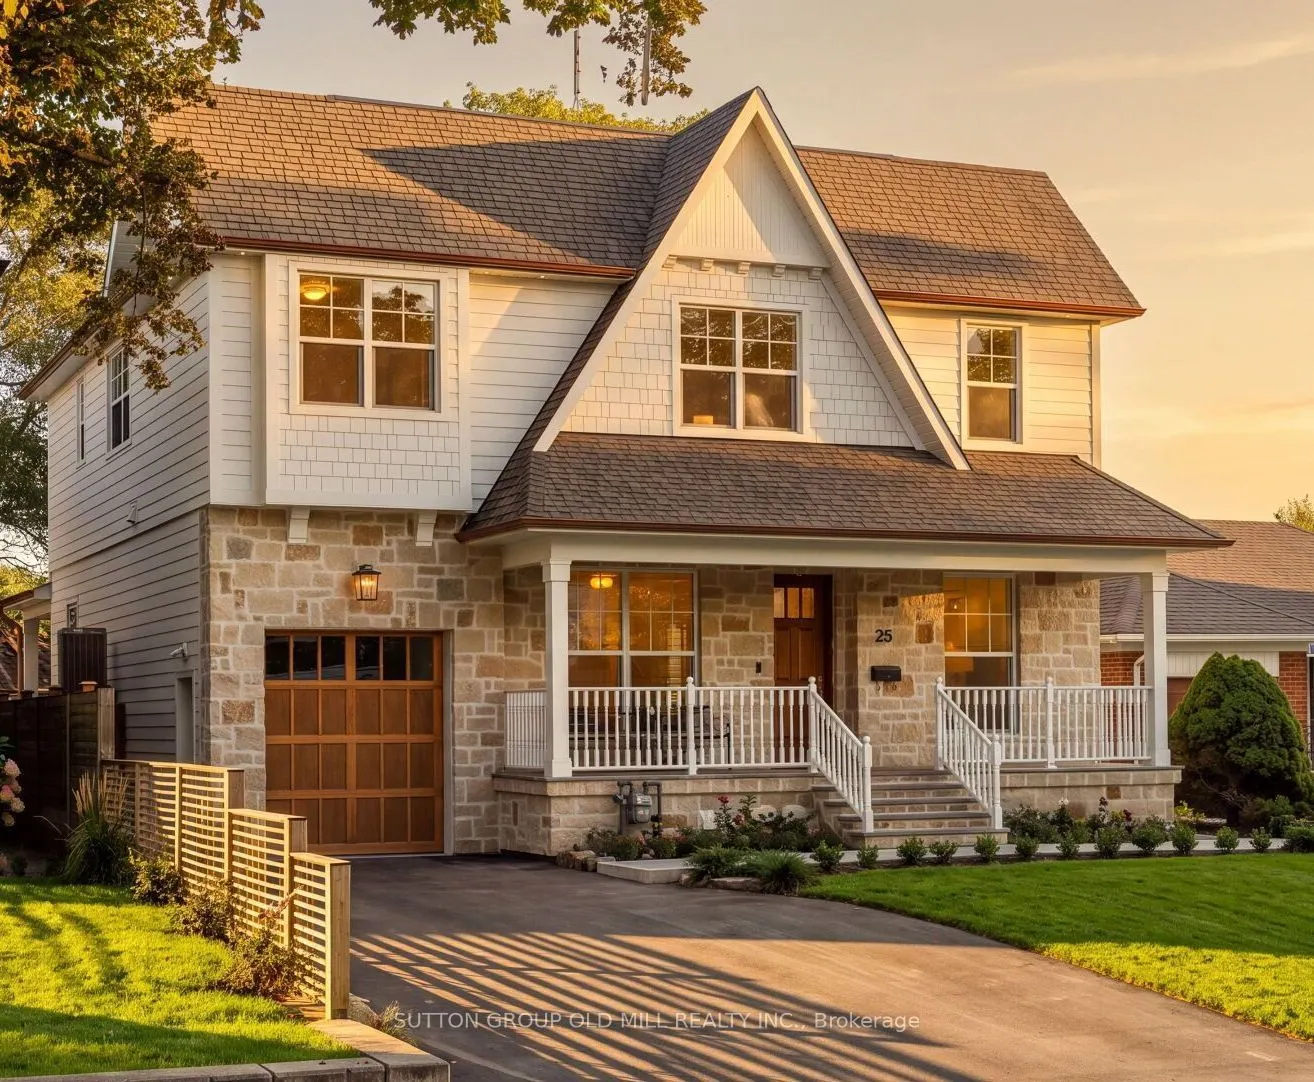
Sign In or Create a Free Account to see full details of this property
Key Facts
Key facts for 25 Beaucourt Road
Property Type
House, 2-Storey
Parking
Attached 1 garage, 4 parking
MLS #
W14108214
Size
2500-3000 sqft
Basement
Finished
Listed on
2026-10-22
Lot size
49 x 110.0
Tax
$6,440 /yr
Days on Market
2
Approximate Age
New
Maintenance Fee
-
Description
Set high within the Sunnylea skyline and located on a child friendly cul-de-sac in one of Etobicoke's most sought-after enclaves, this quaint four-bedroom, five-bathroom Craftsman style residence is the absolute epitome of "home sweet home." A beautiful front porch spanning the entire facade of the... home sets a charming tone that carries seamlessly indoors, where you are greeted with exceptional design and an incredible living space. The main level living area strikes a harmony of elegance and comfort, which is elevated by timeless architectural details like classic panelling, wood beams, and several cozy stone-crafted fireplaces. Upstairs, you will find graciously sized bedrooms alongside a collection of character-rich washrooms, each designed with its own distinct personality. The seamless experience continues outside, where exterior living perfectly rivals the interior comfort. Here, you will find a massive, covered backyard patio creating a space for both full-scale dining and lounging-all set against a spectacular, completely unobstructed view of the skyline. Residents here will enjoy access to top-ranked schools, parks and trails, convenient transit and everything Sunnylea has to offer.
Full Property Details
Interior
Bedrooms
4
Bedrooms Plus
1
Total Bedrooms
5
Washrooms
5
Square Footage
2500-3000 sqft
Basement
Finished
Heating Source
Gas
Heating Fuel
Forced Air
Air Conditioning
Central Air
Family Room
Yes
Kitchens
1
Total Kitchens
1
Fireplace Features
No
Bedrooms
4
Bedrooms Plus
1
Total Bedrooms
5
Washrooms
5
Square Footage
2500-3000 sqft
Basement
Finished
Heating Source
Gas
Heating Fuel
Forced Air
Air Conditioning
Central Air
Family Room
Yes
Kitchens
1
Total Kitchens
1
Fireplace Features
No
Exterior
Depth
110.0
Front
48.81
Lot Size
49 x 110.0 ft
Pool
None
Parking Spaces
4
Total Parking Spaces
5.00
Parking Description
Attached
Garage Spaces
1
Depth
110.0
Front
48.81
Lot Size
49 x 110.0 ft
Pool
None
Parking Spaces
4
Total Parking Spaces
5.00
Parking Description
Attached
Garage Spaces
1
Building Description
Style
2-Storey
Home Type
House
Subtype
Detached
Year Built
New
Property Orientation
East
Exterior Finish
Stone,Other
Sewers
Sewer
Water Supply
Municipal
Possession Date
1/4/2027
Style
2-Storey
Home Type
House
Subtype
Detached
Year Built
New
Property Orientation
East
Exterior Finish
Stone,Other
Sewers
Sewer
Water Supply
Municipal
Possession Date
1/4/2027
Community
Community
Stonegate-Queensway
Community
Stonegate-Queensway
Taxes & Fees
Taxes
$6,440 /yr
Tax Year
2025
Occupancy
Owner
Taxes
$6,440 /yr
Tax Year
2025
Occupancy
Owner
Room Types
Bedroom
5 Pc Ensuite, Walk-In Closet(s)
Dimensions 14.4 x 6.07 feet
87.41 sqft
Bedroom 2
3 Pc Ensuite, B/I Desk, Double Closet
Dimensions 11.25 x 18.24 feet
205.2 sqft
Bedroom 3
Large Window, 4 Pc Bath
Dimensions 10.86 x 13.48 feet
146.39 sqft
Bedroom 4
Double Closet, 4 Pc Bath, Window
Dimensions 34.12 x 60.7 feet
2071.08 sqft
Bedroom 5
Hardwood Floor
Dimensions 10.99 x 12.7 feet
139.57 sqft
Dining Room
Closed Fireplace, Overlooks Frontyard, Large Window
Dimensions 12.6 x 16.21 feet
204.25 sqft
Kitchen
Centre Island, B/I Appliances, Beamed Ceilings
Dimensions 15.26 x 12.6 feet
192.28 sqft
Living Room
Stone Fireplace, Overlooks Backyard, Beamed Ceilings
 (1) (1).webp)